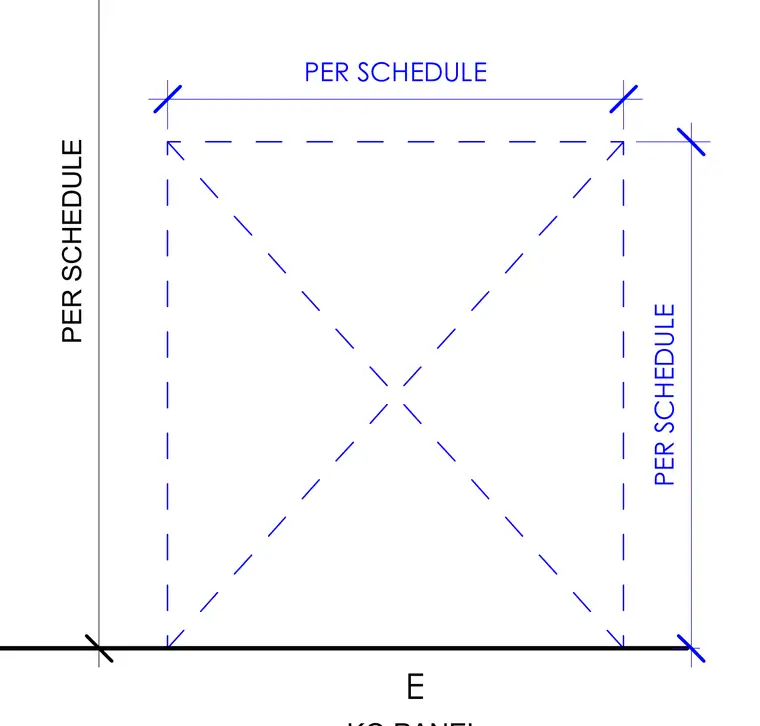
This drawing outlines the dimensions for a KO panel with all horizontal and vertical measurements designated per schedule. Dashed lines indicate the panel boundaries and diagonal layout.
Members view this detail in full resolution, download the CAD files (SVG, PDF), and can adapt it in the built-in CAD editor — export DXF, DWG, or PDF.
Start membership