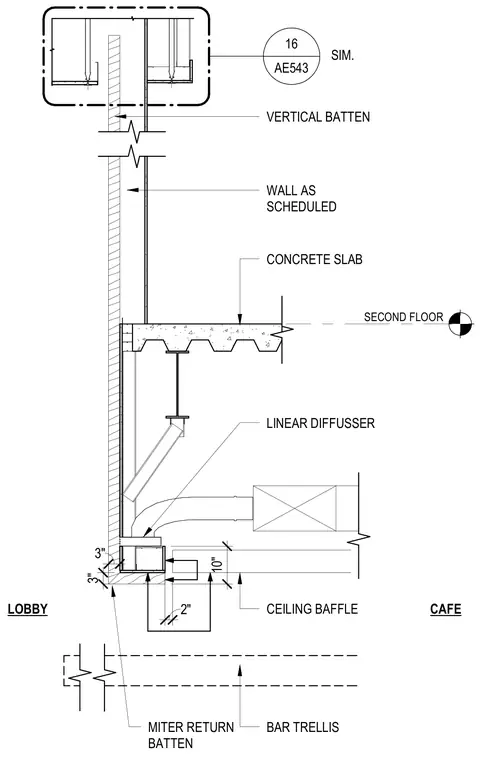
This wall section details the vertical wood batten wall finish intersecting the second-floor concrete slab between a lobby and a cafe. The assembly features a wall as scheduled, a vertical wood batten with a mitered return batten, and a concrete slab at the second floor level. Mechanical provisions include a linear diffuser positioned near the ceiling baffle and bar trellis.
__________ AE543 16 SECOND FLOOR WALL AS SCHEDULED CONCRETE SLAB LINEAR DIFFUSSER VERTICAL BATTEN LOBBY CAFE BAR TRELLIS SIM. 2" 10" 3" 3" CEILING BAFFLE MITER RETURN BATTEN
Members view this detail in full resolution, download the CAD files (SVG, PDF), and can adapt it in the built-in CAD editor — export DXF, DWG, or PDF.
Start membership