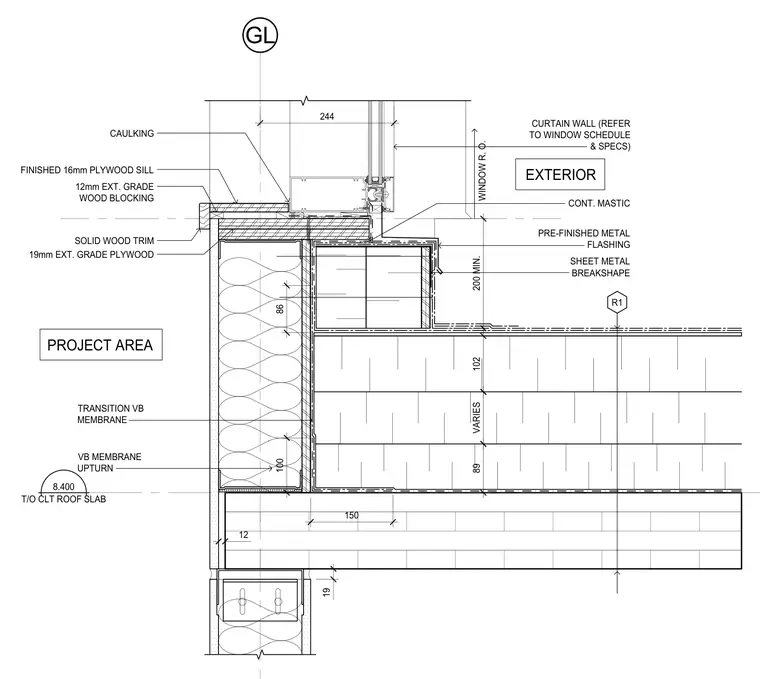
A curtain wall system intersects at the base with a top of cross-laminated timber roof slab. The assembly incorporates a vapor barrier membrane upturn with a transition vapor barrier membrane extending up the exterior wall framing. The sill detail features nineteen millimeter exterior grade plywood, twelve millimeter exterior grade wood blocking, a finished sixteen millimeter plywood sill, and solid wood trim with exterior caulking. A continuous mastic bed underlies the pre-finished metal flashing and sheet metal breakshape, which spans the twenty-hundred millimeter minimum rough opening for the window system.
19 GL 12 89 VARIES 102 R1 86 100 150 WINDOW R. O. 200 MIN. SOLID WOOD TRIM 19mm EXT. GRADE PLYWOOD FINISHED 16mm PLYWOOD SILL 12mm EXT. GRADE WOOD BLOCKING CAULKING EXTERIOR PROJECT AREA VB MEMBRANE UPTURN TRANSITION VB MEMBRANE CURTAIN WALL (REFER TO WINDOW SCHEDULE & SPECS) PRE-FINISHED METAL FLASHING CONT. MASTIC SHEET METAL BREAKSHAPE T/O CLT ROOF SLAB 8.400 244
Members view this detail in full resolution, download the CAD files (SVG, PDF), and can adapt it in the built-in CAD editor — export DXF, DWG, or PDF.
Start membership