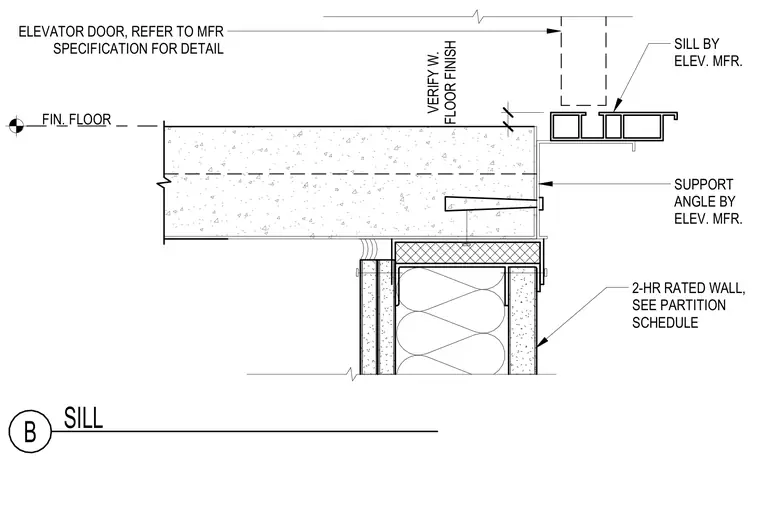
An elevator door sill is supported by an angle provided by the elevator manufacturer, anchored adjacent to the finished concrete floor slab. The floor slab terminates above a two-hour fire-rated partition wall specified in the partition schedule. The elevator door assembly requires verification with the floor finish and coordination with the manufacturer's specifications.
SILL B FIN. FLOOR ELEVATOR DOOR, REFER TO MFR SPECIFICATION FOR DETAIL VERIFY W. FLOOR FINISH SILL BY ELEV. MFR. 2-HR RATED WALL, SEE PARTITION SCHEDULE SUPPORT ANGLE BY ELEV. MFR.
Members view this detail in full resolution, download the CAD files (SVG, PDF), and can adapt it in the built-in CAD editor — export DXF, DWG, or PDF.
Start membership