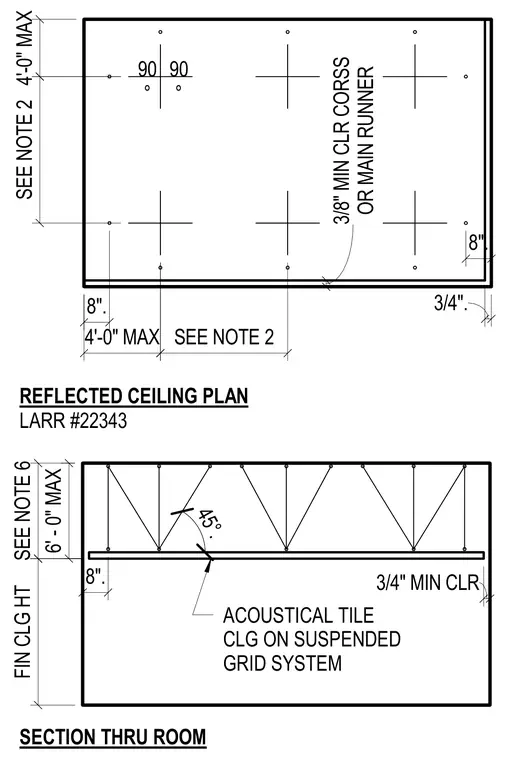
An acoustical tile ceiling is supported on a suspended grid system with specified clearance requirements. The reflected ceiling plan indicates a maximum hanger and main runner spacing of four feet with an eight inch maximum perimeter distance. The vertical section shows a maximum six foot height for the suspension wires with a forty-five degree angle and a three-quarter inch minimum clearance.
8". 4'-0" MAX SEE NOTE 2 SEE NOTE 2 4'-0" MAX 8". 3/4". OR MAIN RUNNER 3/8" MIN CLR CORSS 90 ° 90 ° FIN CLG HT 8". ACOUSTICAL TILE CLG ON SUSPENDED GRID SYSTEM 3/4" MIN CLR REFLECTED CEILING PLAN LARR #22343 SECTION THRU ROOM 45°. SEE NOTE 6 6' - 0" MAX
Members view this detail in full resolution, download the CAD files (SVG, PDF), and can adapt it in the built-in CAD editor — export DXF, DWG, or PDF.
Start membership