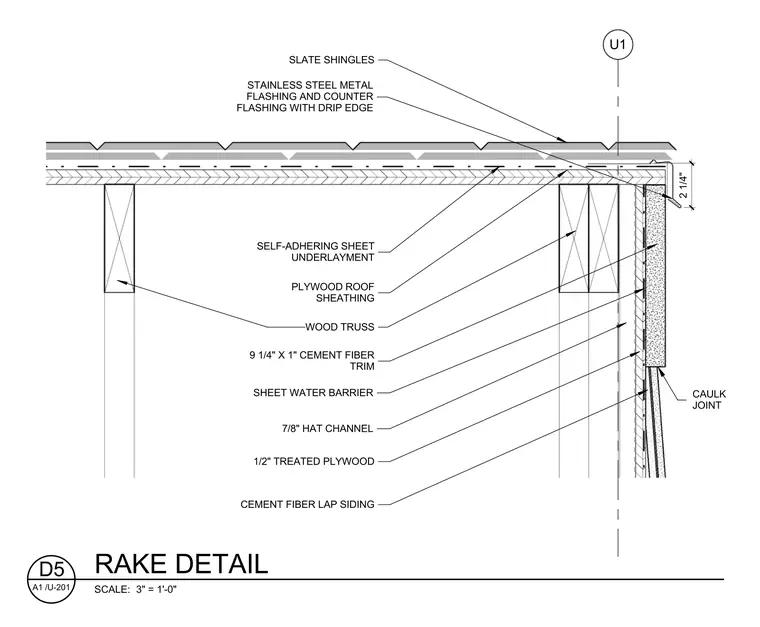
Slate shingles are installed over self-adhering sheet underlayment and plywood roof sheathing supported by wood trusses. A stainless steel metal flashing and counter flashing with a drip edge is integrated at the roof edge. The wall assembly below features a 9-inch by 1-inch cement fiber trim, sheet water barrier, seven-eighths-inch hat channel, one-half-inch treated plywood, and cement fiber lap siding sealed with a caulk joint.
U1 SLATE SHINGLES SELF-ADHERING SHEET UNDERLAYMENT PLYWOOD ROOF SHEATHING 7/8" HAT CHANNEL 1/2" TREATED PLYWOOD CEMENT FIBER LAP SIDING STAINLESS STEEL METAL FLASHING AND COUNTER FLASHING WITH DRIP EDGE CAULK JOINT U1 9 1/4" X 1" CEMENT FIBER TRIM SHEET WATER BARRIER WOOD TRUSS WOOD TRUSS 2 1/4" SCALE: 3" = 1'-0" A1 /U-201 RAKE DETAIL D5
Members view this detail in full resolution, download the CAD files (SVG, PDF), and can adapt it in the built-in CAD editor — export DXF, DWG, or PDF.
Start membership