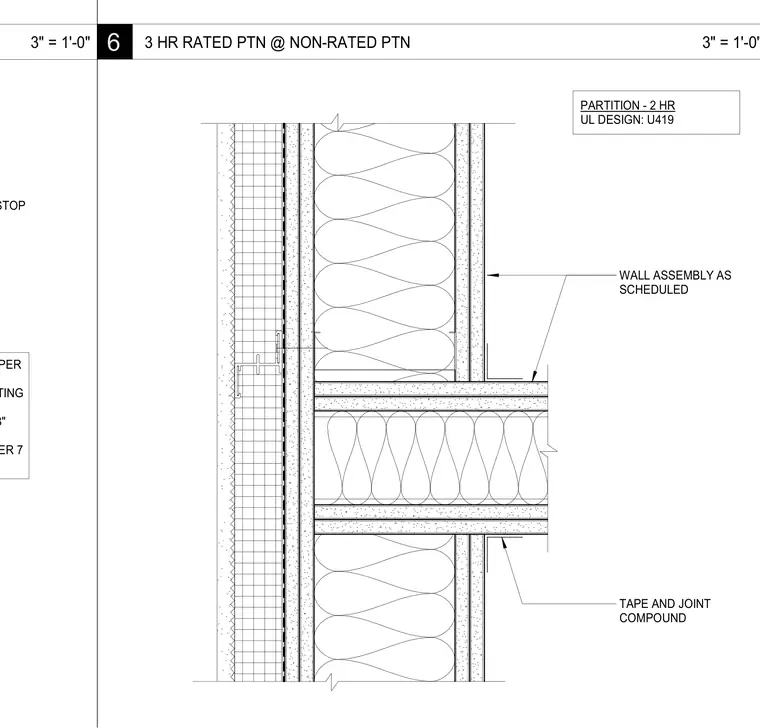
A two-hour fire-rated partition abuts an eight-inch concrete exterior wall. The partition assembly follows Underwriters Laboratories design U419, utilizing minimum five-eighths inch thick gypsum board finished with tape and joint compound. Firestop sealant is applied continuously along the joint for the entire height to maintain the required fire rating per California Building Code Chapter 7.
WALL ASSEMBLY AS SCHEDULED PARTITION - 2 HR UL DESIGN: U419 TAPE AND JOINT COMPOUND MIN 5/8" THICK PAINTABLE FIRE STOP SEALANT, TO ENTIRE HEIGHT OF FOR 1 HR OR 2HR JOINT PER RATING EQUALS THE RATING CONCRETE WALLS ARE 8" RATING PER CBC CHAPTER 7 3" = 1'-0" 6 3 HR RATED PTN @ NON-RATED PTN 3" = 1'-0"
Members view this detail in full resolution, download the CAD files (SVG, PDF), and can adapt it in the built-in CAD editor — export DXF, DWG, or PDF.
Start membership