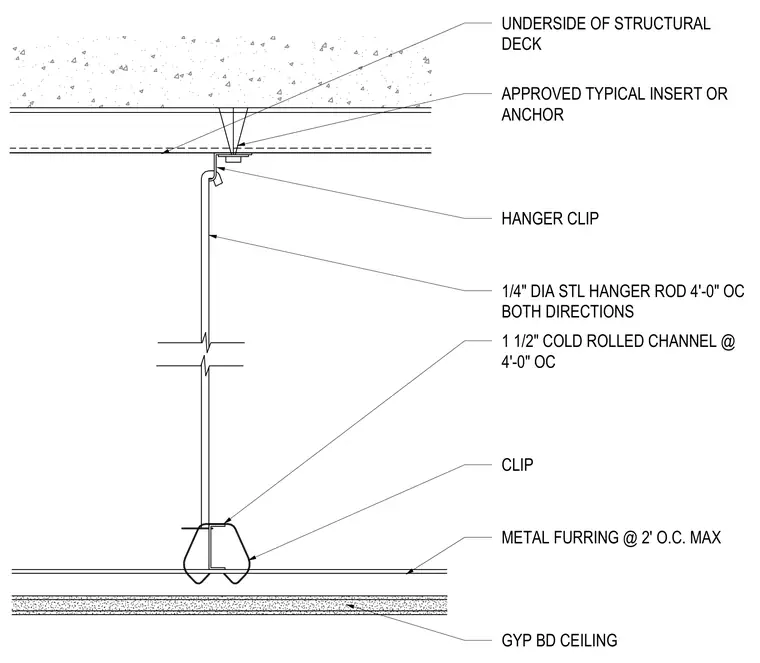
Gypsum board ceilings are suspended from the underside of the structural deck using an approved insert or anchor secured with a hanger clip. A one-quarter-inch diameter steel hanger rod spans downward at four feet on center in both directions to support one-and-a-half-inch cold-rolled channels spaced at four feet on center. Metal furring clips attach metal furring channels at a maximum of two feet on center. Gypsum board is fastened directly to the underside of the metal furring to complete the ceiling assembly.
UNDERSIDE OF STRUCTURAL DECK APPROVED TYPICAL INSERT OR ANCHOR HANGER CLIP 1/4" DIA STL HANGER ROD 4'-0" OC BOTH DIRECTIONS 1 1/2" COLD ROLLED CHANNEL @ 4'-0" OC CLIP METAL FURRING @ 2' O.C. MAX GYP BD CEILING
Members view this detail in full resolution, download the CAD files (SVG, PDF), and can adapt it in the built-in CAD editor — export DXF, DWG, or PDF.
Start membership