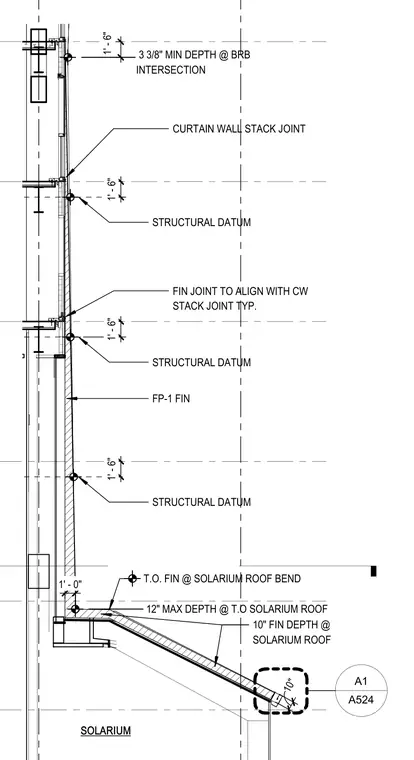
This vertical section details the junction of a curtain wall assembly featuring vertical FP-1 architectural fins intersecting a sloped solarium roof. The drawing establishes a maximum fin depth of twelve inches at the solarium roof transition and ten inches along the sloped run, with fin joints aligned to typical curtain wall stack joints. Structural datum lines are marked at regular intervals with one-foot six-inch spacing, establishing alignment with buckling restraint brace intersections requiring a three and three-eighths inch minimum depth. A top of fin condition is defined at the solarium roof bend.
CURTAIN WALL STACK JOINT FIN JOINT TO ALIGN WITH CW STACK JOINT TYP. 3 3/8" MIN DEPTH @ BRB INTERSECTION 12" MAX DEPTH @ T.O SOLARIUM ROOF STRUCTURAL DATUM 1 ' - 6 " STRUCTURAL DATUM STRUCTURAL DATUM 1 ' - 6 " 1 ' - 6 " 1 ' - 6 " FP-1 FIN SOLARIUM 1 0 " 10" FIN DEPTH @ SOLARIUM ROOF 1 ' - 0 " A524 A1 T.O. FIN @ SOLARIUM ROOF BEND
Members view this detail in full resolution, download the CAD files (SVG, PDF), and can adapt it in the built-in CAD editor — export DXF, DWG, or PDF.
Start membership