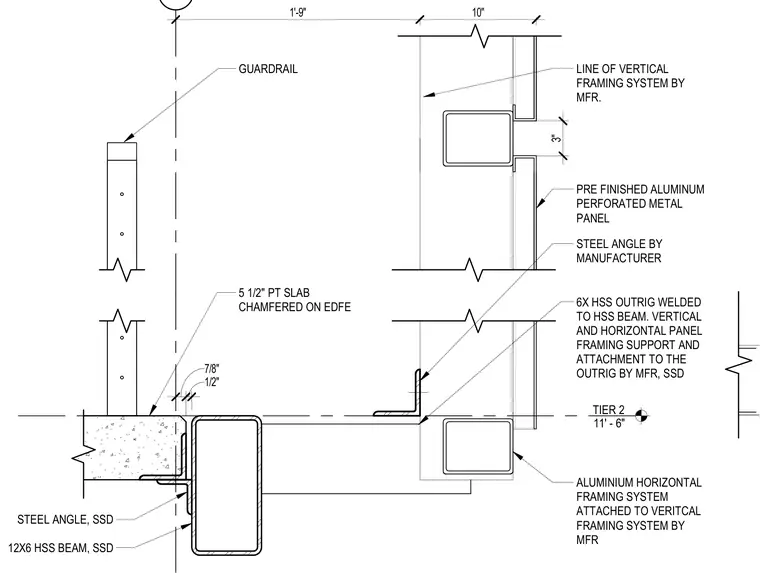
A 5 1/2-inch post-tensioned concrete slab chamfered at the edge is supported by a 12x6 hollow structural section steel beam with a supporting steel angle. A guardrail is mounted at the landing edge. The exterior facade consists of a pre-finished aluminum perforated metal panel system supported by aluminum horizontal and vertical framing. The framing system attaches to a 6x hollow structural section outrigger that is welded directly to the structural hollow structural section beam.
TIER 2 11' - 6" 17 3" ALUMINIUM HORIZONTAL FRAMING SYSTEM ATTACHED TO VERITCAL FRAMING SYSTEM BY MFR PRE FINISHED ALUMINUM PERFORATED METAL PANEL 6X HSS OUTRIG WELDED TO HSS BEAM. VERTICAL AND HORIZONTAL PANEL FRAMING SUPPORT AND ATTACHMENT TO THE OUTRIG BY MFR, SSD GUARDRAIL 12X6 HSS BEAM, SSD STEEL ANGLE, SSD 5 1/2" PT SLAB CHAMFERED ON EDFE STEEL ANGLE BY MANUFACTURER 7/8" 1/2" LINE OF VERTICAL FRAMING SYSTEM BY MFR. 10" 1'-9"
Members view this detail in full resolution, download the CAD files (SVG, PDF), and can adapt it in the built-in CAD editor — export DXF, DWG, or PDF.
Start membership