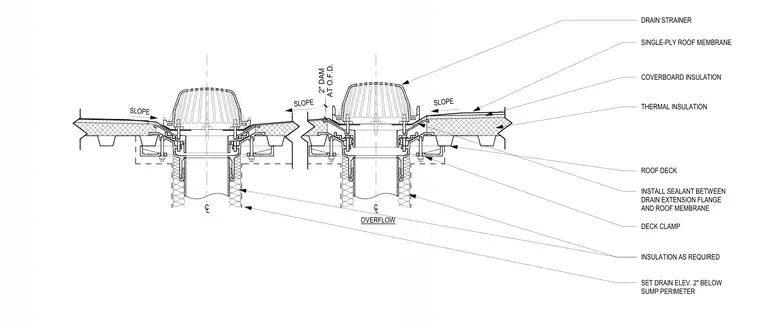
This assembly features a primary roof drain and an overflow drain installed within a recessed sump. The roof deck is sloped toward the drain, with the drain elevation set two inches below the surrounding sump perimeter. A two-inch dam is provided at the overflow drain to ensure secondary drainage activation. The assembly includes a drain strainer, single-ply roof membrane, coverboard insulation, and thermal insulation. A deck clamp secures the drain body to the roof deck, and sealant is installed between the drain extension flange and the roof membrane. Insulation is provided around the drain pipe as required.
Members view this detail in full resolution, download the CAD files (SVG, PDF), and can adapt it in the built-in CAD editor — export DXF, DWG, or PDF.
Start membership