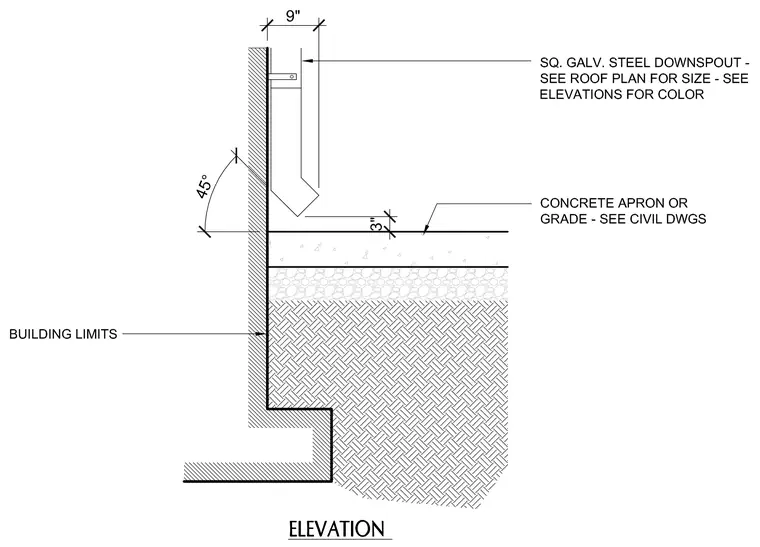
A square galvanized steel downspout is mounted with a strap and fastener to the exterior building wall and discharges water three inches above a concrete apron or grade. The wall assembly indicates building limits with a 45-degree chamfer transition down to a stepped concrete foundation footing. Sub-slab conditions show a concrete slab over crushed aggregate base resting on compacted subgrade. Sizing for the downspout is referenced to roof plans while color is per architectural elevations.
Members view this detail in full resolution, download the CAD files (SVG, PDF), and can adapt it in the built-in CAD editor — export DXF, DWG, or PDF.
Start membership