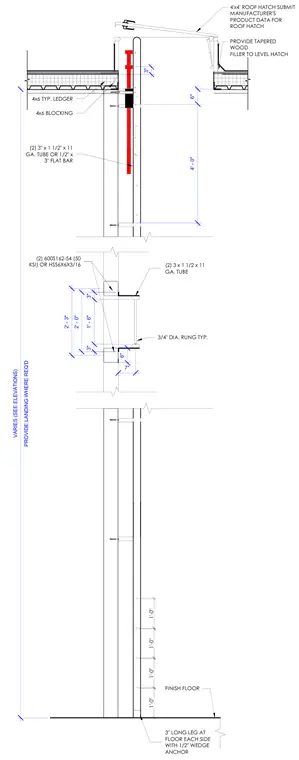
A four-foot by four-foot roof hatch sits atop tapered wood filler and a four-by-six ledger with four-by-six blocking, paired with a wall-mounted ladder assembly penetrating the roof structure. The ladder stringers utilize two three-inch by one-and-a-half-inch by eleven-gauge steel tubes or half-inch by three-inch flat bars, featuring three-quarter-inch diameter rungs throughout. Lateral support framing consists of two 600S162-54 fifty ksi steel studs or hollow structural section six-by-six by three-sixteenths members. The base secures with a three-inch long leg at the floor on each side anchored by half-inch wedge anchors.
1'-0" 1'-0" 1'-0" 1'-0" (2) 3" x 1 1/2" x 11 GA. TUBE OR 1/2" x 3" FLAT BAR 4x6 BLOCKING 4x6 TYP. LEDGER 4'x4' ROOF HATCH SUBMIT MANUFACTURER'S PRODUCT DATA FOR ROOF HATCH PROVIDE TAPERED WOOD FILLER TO LEVEL HATCH 3" LONG LEG AT FLOOR EACH SIDE WITH 1/2" WEDGE ANCHOR (2) 3 x 1 1/2 x 11 GA. TUBE 3/4" DIA. RUNG TYP. (2) 600S162-54 (50 KSI) OR HSS6X6X3/16 FINISH FLOOR 6" 4' - 0" 3" 3" 1' - 6" 3" PROVIDE LANDING WHERE REQ'D VARIES (SEE ELEVATIONS) 2' - 0" 6" 7" 2' - 3"
Members view this detail in full resolution, download the CAD files (SVG, PDF), and can adapt it in the built-in CAD editor — export DXF, DWG, or PDF.
Start membership