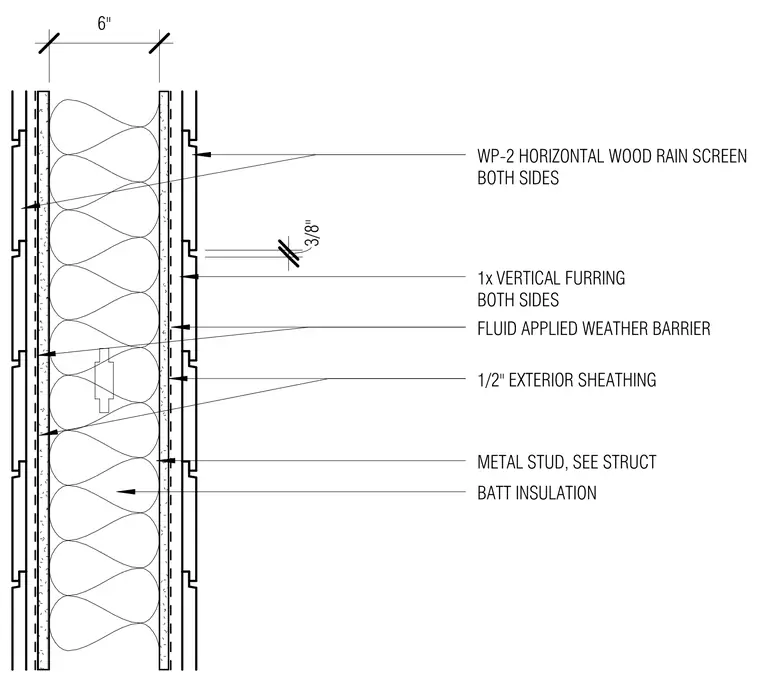
This exterior wall assembly consists of a six-inch metal stud framing core sized per structural requirements with full-depth batt insulation. Both sides of the wall receive a one-half-inch exterior sheathing covered by a continuous fluid-applied weather barrier. One-inch vertical furring strips are installed over the barrier to create an air cavity. The exterior cladding is finished with horizontal wood rain screen panels on both sides, spaced with three-eighths-inch joints.
FLUID APPLIED WEATHER BARRIER 1/2" EXTERIOR SHEATHING WP-2 HORIZONTAL WOOD RAIN SCREEN BOTH SIDES 1x VERTICAL FURRING BOTH SIDES METAL STUD, SEE STRUCT BATT INSULATION 6" 3/8"
Members view this detail in full resolution, download the CAD files (SVG, PDF), and can adapt it in the built-in CAD editor — export DXF, DWG, or PDF.
Start membership