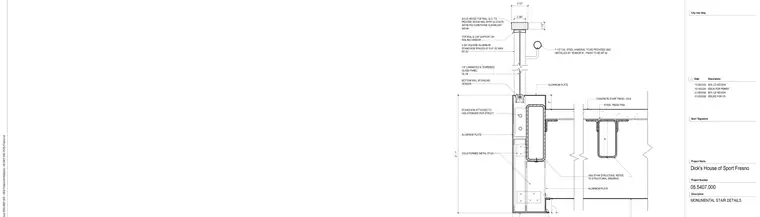
A monumental stair assembly features a hollow structural section stringer clad with aluminum plates and cold-formed metal studs. The stair treads consist of a steel tread pan filled with a concrete tread designated as CS-8. At the perimeter, a glass guardrail system uses two-and-three-eighths-inch square aluminum stanchions spaced at five feet on center maximum, supporting one-quarter-inch laminated and tempered glass panels. A solid wood top rail finished with two coats of satin polyurethane clearcoat and designated as WD-64 is mounted on the top rail and cap support. A one-and-one-half-inch diameter steel handrail with finish MT-52 is provided and installed by vendor number one. The stanchions are attached to the hollow structural section stringer per the structural drawings.
3" 2' - 1" CONCRETE STAIR TREAD, CS-8 ALUMINUM PLATE HSS STAIR STRUCTURE, REFER TO STRUCTURAL DRAWING COLD-FORMED METAL STUD ALUMINUM PLATE STEEL TREAD PAN ALUMINUM PLATE 3" 2 3/8" 8" SOLID WOOD TOP RAIL. G.C. TO PROVIDE WOOD RAIL WITH (2) COATS SATIN POLYURETHANE CLEARCOAT. WD-64. 1-1/2" DIA. STEEL HANDRAIL TO BE PROVIDED AND INSTALLED BY VENDOR #1. FINISH TO BE MT-52. 3 1/2" 1 1/2" 1/4" LAMINATED & TEMPERED GLASS PANEL GL-06 2-3/8" SQUARE ALUMINUM STANCHION SPACED AT 5'-0" OC MAX MT-52 TOP RAIL & CAP SUPPORT BY RAILING VENDOR BOTTOM RAIL BY RAILING VENDOR STANCHION ATTACHED TO HSS STRINGER PER STRUCT. Date Description Project Name Project Number Description Seal / Signature City Use Only MONUMENTAL STAIR DETAILS 05.5407.000 Dick's House of Sport Fresno 11/26/2025 50% CD REVIEW 12/19/2025 ISSUE FOR PERMIT 01/09/2026 90% CD REVIEW 01/23/2026 ISSUED FOR CD
Members view this detail in full resolution, download the CAD files (SVG, PDF), and can adapt it in the built-in CAD editor — export DXF, DWG, or PDF.
Start membership