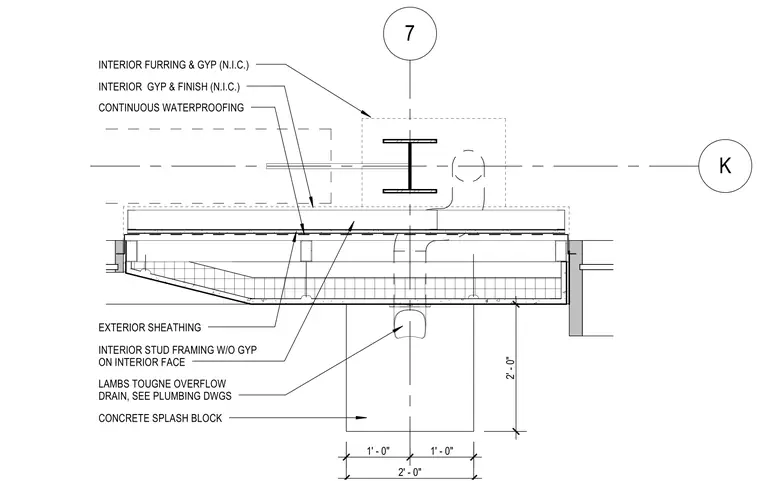
This plan detail shows an exterior wall assembly featuring a lambs tongue overflow drain discharging onto a concrete splash block below. The wall construction comprises exterior sheathing backed by interior stud framing without gypsum on the interior face, accompanied by continuous waterproofing and interior furring with gypsum and finish designated as not in contract. Dimensions indicate a two-foot-wide splash block centered beneath the overflow drain outlet.
7 K CONCRETE SPLASH BLOCK LAMBS TOUGNE OVERFLOW DRAIN, SEE PLUMBING DWGS 1' - 0" 1' - 0" 2' - 0" 2' - 0" INTERIOR FURRING & GYP (N.I.C.) INTERIOR STUD FRAMING W/O GYP ON INTERIOR FACE INTERIOR GYP & FINISH (N.I.C.) CONTINUOUS WATERPROOFING EXTERIOR SHEATHING
Members view this detail in full resolution, download the CAD files (SVG, PDF), and can adapt it in the built-in CAD editor — export DXF, DWG, or PDF.
Start membership