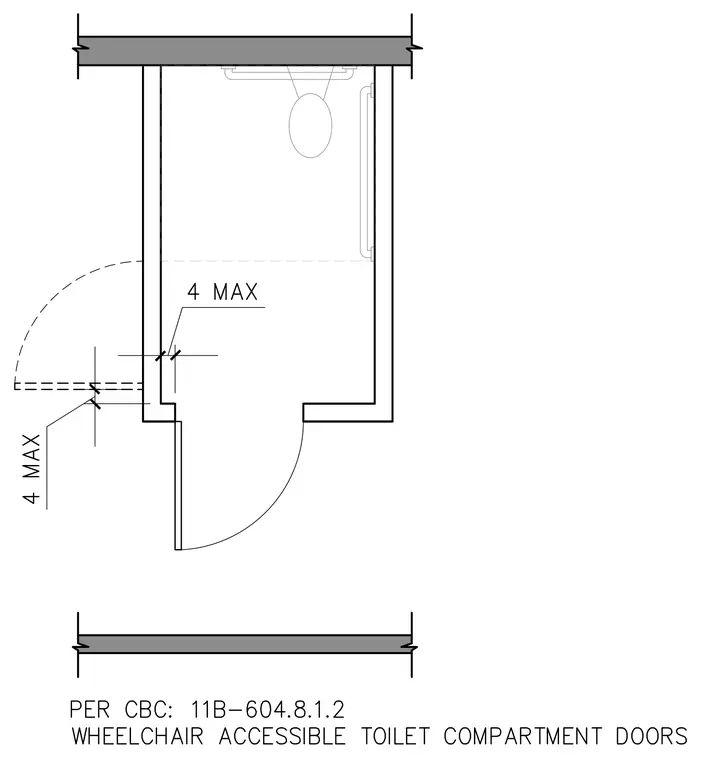
This plan detail shows the layout and clearance dimensions for a wheelchair accessible toilet compartment with a door swing and grab bars. Dimension lines indicate a maximum four inch clearance limit on approach paths. The toilet fixture and side and rear grab bars are positioned inside the compartment. The door swings outward with dashed lines marking the swing arc. Reference notes cite CBC section 11B-604.8.1.2 for wheelchair accessible toilet compartment doors.
Members view this detail in full resolution, download the CAD files (SVG, PDF), and can adapt it in the built-in CAD editor — export DXF, DWG, or PDF.
Start membership