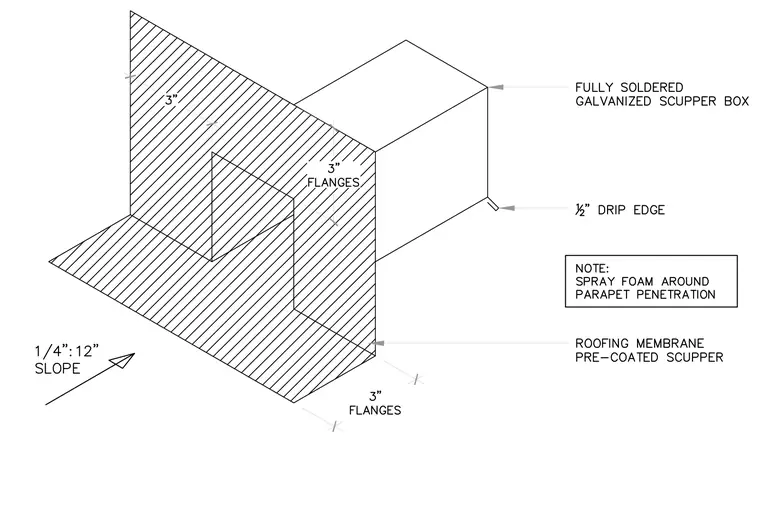
A fully soldered galvanized scupper box penetrates the parapet wall with three-inch flanges extending along the surfaces. A one-half-inch drip edge projects from the exterior face of the scupper. Spray foam insulation is applied around the perimeter of the parapet penetration. The adjacent roof assembly maintains a slope of one-quarter inch per twelve inches towards the scupper, detailed with a pre-coated roofing membrane.
Members view this detail in full resolution, download the CAD files (SVG, PDF), and can adapt it in the built-in CAD editor — export DXF, DWG, or PDF.
Start membership