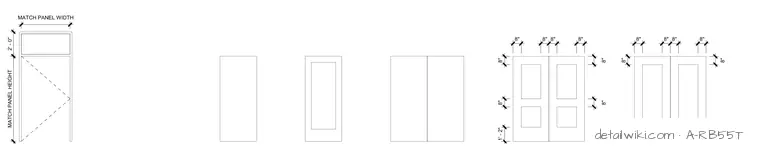
The drawing presents several variations of door and panel configurations, including single and double panel types with lites, transoms, and dimensional indicators for panel width, height, and spacing. It serves as a reference for standard architectural door and partition layouts and proportions.
Text on the drawing
8" 8" 8" 1' - 2" 8" 8" 8" 8" 8" 1' - 2" 8" 8" 8" 8" 8" 1' - 2" 8" 1' - 2" MATCH PANEL HEIGHT MATCH PANEL WIDTH 2' - 0"
Members view this detail in full resolution, download the CAD files (SVG, PDF), and open any detail in the built-in CAD editor to edit and export DXF or DWG.
Sign in to subscribe