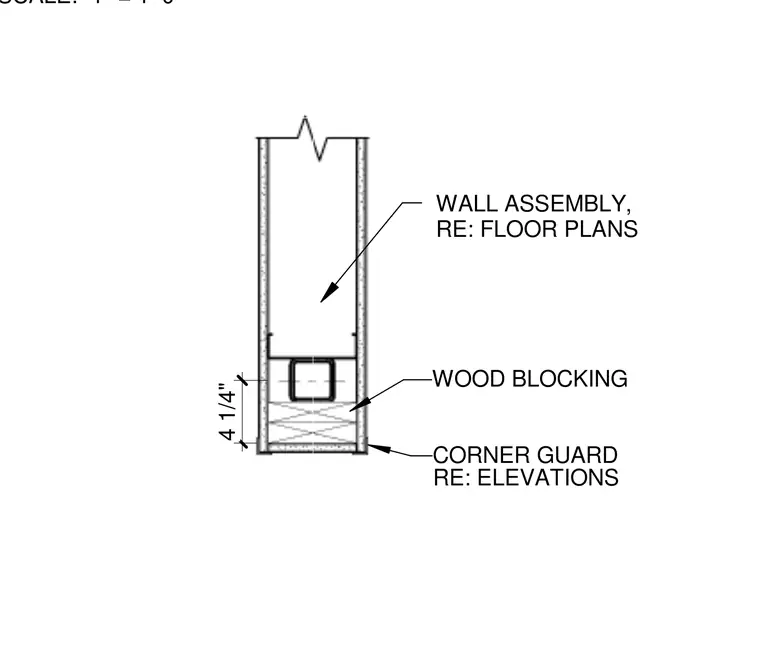
This interior wall assembly features four and one-quarter inch wood blocking installed within the partition framing to support a corner guard. The wall assembly coordinates with floor plans while the corner guard is referenced to interior elevations. The wood blocking is framed within the partition to provide rigid backing for surface protection at the exterior corner.
WALL ASSEMBLY, RE: FLOOR PLANS 4 1/4" WOOD BLOCKING CORNER GUARD RE: ELEVATIONS SCALE: 1" = 1'-0"
Members view this detail in full resolution, download the CAD files (SVG, PDF), and can adapt it in the built-in CAD editor — export DXF, DWG, or PDF.
Start membership