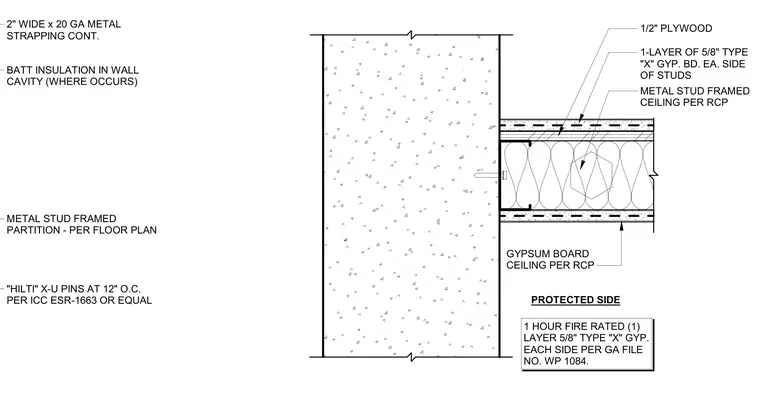
This one-hour fire-rated interior metal stud partition abuts a concrete wall and incorporates batt insulation within the wall cavity where required. A continuous two-inch wide by twenty gauge metal strapping fastens to the partition framing. Hilti X-U pins secure the assembly at twelve inches on center per ICC ESR-1663 or equal. The partition finish consists of one layer of five-eighths inch Type X gypsum board on each side of the studs in accordance with Gypsum Association file number WP 1084. A protected side detail includes one-half inch plywood backing behind the gypsum board. The ceiling assembly is framed with metal studs per the reflected ceiling plan and finished with gypsum board per the reflected ceiling plan.
METAL STUD FRAMED PARTITION - PER FLOOR PLAN BATT INSULATION IN WALL CAVITY (WHERE OCCURS) 2" WIDE x 20 GA METAL STRAPPING CONT. "HILTI" X-U PINS AT 12" O.C. PER ICC ESR-1663 OR EQUAL GYPSUM BOARD CEILING PER RCP METAL STUD FRAMED CEILING PER RCP 1-LAYER OF 5/8" TYPE "X" GYP. BD. EA. SIDE OF STUDS 1 HOUR FIRE RATED (1) LAYER 5/8" TYPE "X" GYP. EACH SIDE PER GA FILE NO. WP 1084. PROTECTED SIDE 1/2" PLYWOOD
Members view this detail in full resolution, download the CAD files (SVG, PDF), and can adapt it in the built-in CAD editor — export DXF, DWG, or PDF.
Start membership