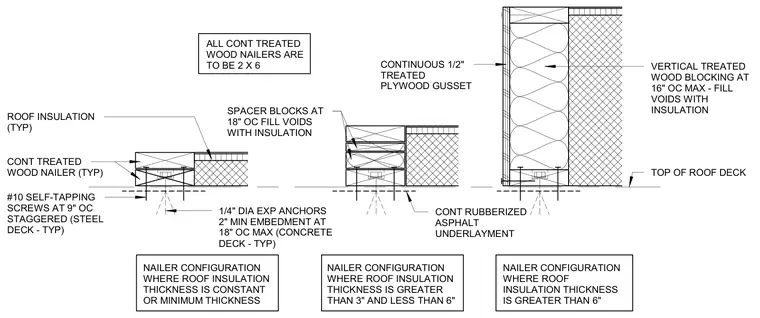
These architectural roof details show continuous treated wood nailers installed over concrete and steel decks for varying roof insulation thicknesses. The base assembly uses number ten self-tapping screws at nine inches on center staggered for steel decks, or quarter-inch diameter expansion anchors with two-inch minimum embedment at eighteen inches on center maximum for concrete decks. Continuous rubberized asphalt underlayment applies over the deck beneath the nailer systems. For insulation thicknesses greater than three inches and less than six inches, spacer blocks are spaced at eighteen inches on center with voids filled with insulation. For thicker applications exceeding six inches, vertical treated wood blocking at sixteen inches on center maximum is used with a continuous half-inch treated plywood gusset.
#10 SELF-TAPPING SCREWS AT 9" OC STAGGERED (STEEL DECK - TYP) CONT TREATED WOOD NAILER (TYP) ROOF INSULATION (TYP) 1/4" DIA EXP ANCHORS 2" MIN EMBEDMENT AT 18" OC MAX (CONCRETE DECK - TYP) SPACER BLOCKS AT 18" OC FILL VOIDS WITH INSULATION CONTINUOUS 1/2" TREATED PLYWOOD GUSSET VERTICAL TREATED WOOD BLOCKING AT 16" OC MAX - FILL VOIDS WITH INSULATION TOP OF ROOF DECK ALL CONT TREATED WOOD NAILERS ARE TO BE 2 X 6 NAILER CONFIGURATION WHERE ROOF INSULATION THICKNESS IS CONSTANT OR MINIMUM THICKNESS NAILER CONFIGURATION WHERE ROOF INSULATION THICKNESS IS GREATER THAN 3" AND LESS THAN 6" NAILER CONFIGURATION WHERE ROOF INSULATION THICKNESS IS GREATER THAN 6" CONT RUBBERIZED ASPHALT UNDERLAYMENT
Members view this detail in full resolution, download the CAD files (SVG, PDF), and can adapt it in the built-in CAD editor — export DXF, DWG, or PDF.
Start membership