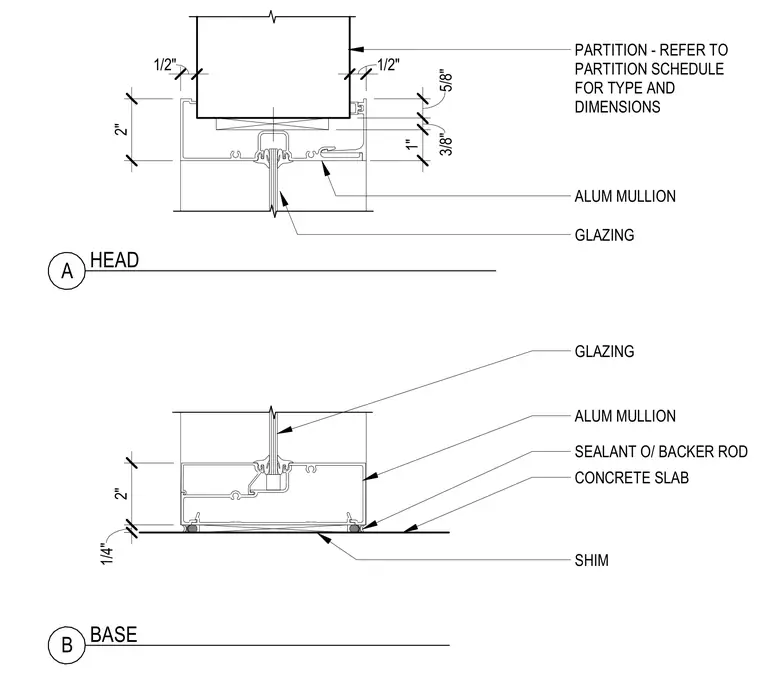
The head detail shows an aluminum mullion framing a glass lite below a partition wall, with dimensional clearances including a 2-inch vertical space, 1-inch and 3/8-inch reveals, and 1/2-inch side gaps. The partition is dimensioned per the partition schedule for type and thickness. The base detail anchors the aluminum mullion to a concrete slab using shims for leveling and sealant over a backer rod along the joint, with a 1/4-inch gap above the slab.
B BASE A HEAD GLAZING ALUM MULLION CONCRETE SLAB PARTITION - REFER TO PARTITION SCHEDULE FOR TYPE AND DIMENSIONS GLAZING ALUM MULLION 1/4" 2" 2" 1" 3/8" 5/8" 1/2" 1/2" SHIM SEALANT O/ BACKER ROD
Members view this detail in full resolution, download the CAD files (SVG, PDF), and can adapt it in the built-in CAD editor — export DXF, DWG, or PDF.
Start membership