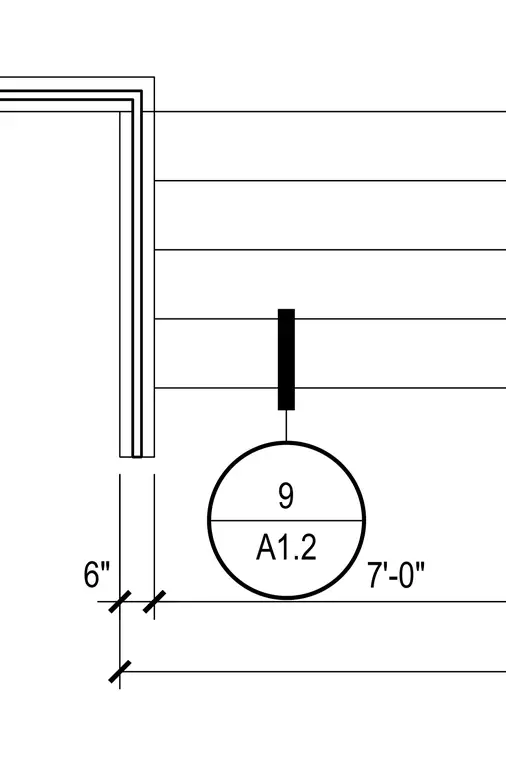
An exterior wall assembly is shown with layered construction and dimensional offsets of 6 inches and 7 feet zero inches. A detail reference bubble labeled 9 on sheet A1.2 indicates a connection to another drawing. Horizontal siding lines and a vertical framing member or joint are visible.
Members view this detail in full resolution, download the CAD files (SVG, PDF), and can adapt it in the built-in CAD editor — export DXF, DWG, or PDF.
Start membership