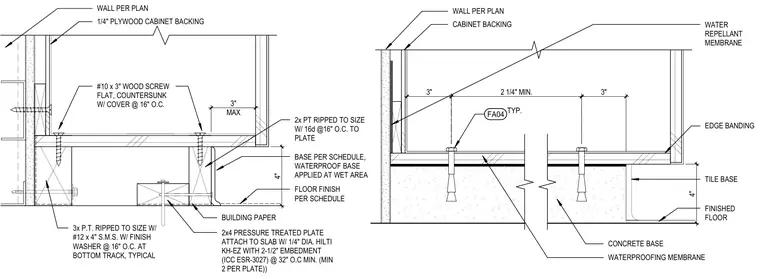
Lower cabinets anchor to the structure using pressure-treated wood plates and structural fasteners secured to the concrete slab or curb. A 2x4 pressure-treated plate fastens to the slab using quarter-inch diameter Hilti KH-EZ concrete anchors with two-and-a-half-inch embedment spaced at thirty-two inches on center with a minimum of two anchors per plate. Additional framing utilizes pressure-treated lumber ripped to size connected with sixteen-penny nails at sixteen inches on center. Cabinet backing consists of quarter-inch plywood secured with number ten by three-inch flat countersunk wood screws with covers at sixteen inches on center. Waterproofing membranes and building paper protect the assembly at wet areas beneath the tile base and finished floor.
BASE PER SCHEDULE, WATERPROOF BASE APPLIED AT WET AREA 4" 3x P.T. RIPPED TO SIZE W/ #12 x 4" S.M.S. W/ FINISH WASHER @ 16" O.C. AT BOTTOM TRACK, TYPICAL 2x4 PRESSURE TREATED PLATE ATTACH TO SLAB W/ 1/4" DIA. HILTI KH-EZ WITH 2-1/2" EMBEDMENT (ICC ESR-3027) @ 32" O.C MIN. (MIN 2 PER PLATE)) 2x PT RIPPED TO SIZE W/ 16d @16" O.C. TO PLATE MAX 3" WALL PER PLAN 1/4" PLYWOOD CABINET BACKING #10 x 3" WOOD SCREW FLAT, COUNTERSUNK W/ COVER @ 16" O.C. BUILDING PAPER FLOOR FINISH PER SCHEDULE TILE BASE 4" CONCRETE BASE EDGE BANDING WALL PER PLAN CABINET BACKING 3" 3" WATERPROOFING MEMBRANE FINISHED FLOOR WATER REPELLANT MEMBRANE TYP. FA04 2 1/4" MIN.
Members view this detail in full resolution, download the CAD files (SVG, PDF), and can adapt it in the built-in CAD editor — export DXF, DWG, or PDF.
Start membership