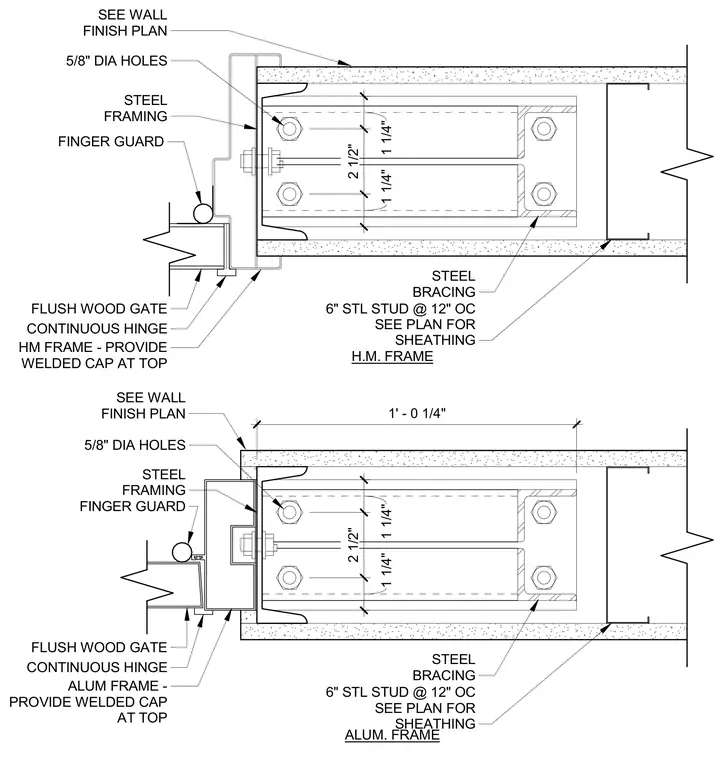
A half-height door jamb condition at a steel stud wall supports a flush wood gate. The assembly utilizes 6-inch steel studs spaced at 12 inches on center with steel bracing and five-eighths inch diameter holes for fastening. The hollow metal or aluminum frame is anchored to the steel framing and features a continuous hinge, a finger guard, and a welded cap at the top. Wall sheathing and finishes are coordinated per the architectural floor plans.
1 1/4" 2 1/2" 1 1/4" 1' - 0 1/4" 5/8" DIA HOLES STEEL FRAMING FINGER GUARD SEE WALL FINISH PLAN STEEL BRACING 6" STL STUD @ 12" OC SEE PLAN FOR SHEATHING ALUM. FRAME 1 1/4" 2 1/2" 1 1/4" 5/8" DIA HOLES STEEL FRAMING HM FRAME - PROVIDE WELDED CAP AT TOP SEE WALL FINISH PLAN STEEL BRACING 6" STL STUD @ 12" OC SEE PLAN FOR SHEATHING FLUSH WOOD GATE CONTINUOUS HINGE FINGER GUARD H.M. FRAME ALUM FRAME - PROVIDE WELDED CAP AT TOP FLUSH WOOD GATE CONTINUOUS HINGE
Members view this detail in full resolution, download the CAD files (SVG, PDF), and can adapt it in the built-in CAD editor — export DXF, DWG, or PDF.
Start membership