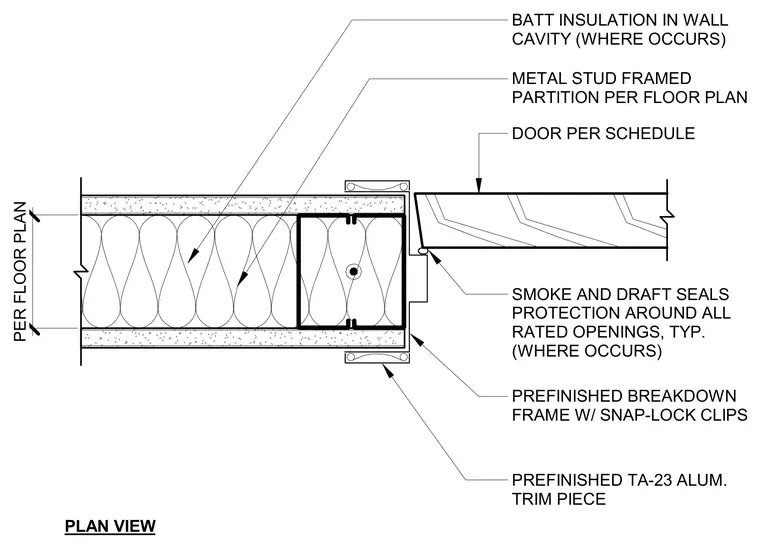
A prefinished breakdown frame with snap-lock clips attaches to a metal stud framed partition sized per the floor plan, which includes batt insulation in the wall cavity where required. A prefinished aluminum trim piece frames the opening. Smoke and draft seals are installed around the rated opening. A door per the schedule swings within the assembly.
PREFINISHED TA-23 ALUM. TRIM PIECE SMOKE AND DRAFT SEALS PROTECTION AROUND ALL RATED OPENINGS, TYP. (WHERE OCCURS) PREFINISHED BREAKDOWN FRAME W/ SNAP-LOCK CLIPS PER FLOOR PLAN BATT INSULATION IN WALL CAVITY (WHERE OCCURS) METAL STUD FRAMED PARTITION PER FLOOR PLAN DOOR PER SCHEDULE PLAN VIEW
Members view this detail in full resolution, download the CAD files (SVG, PDF), and can adapt it in the built-in CAD editor — export DXF, DWG, or PDF.
Start membership