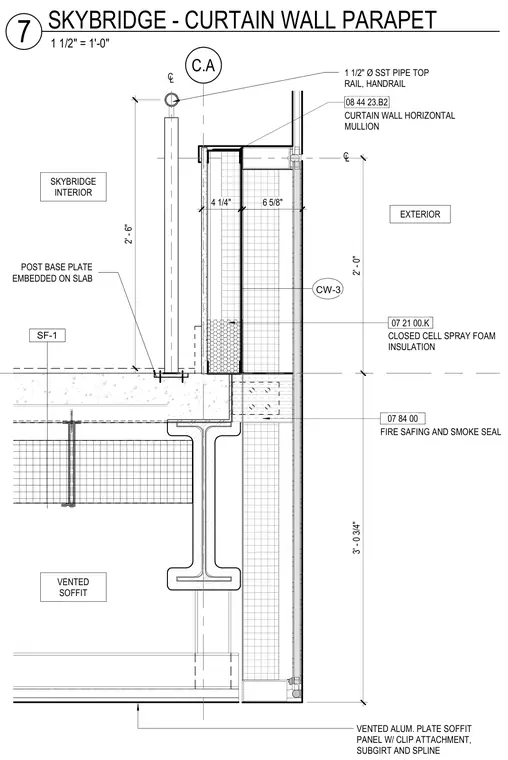
A skybridge parapet and curtain wall integrate with a structural concrete slab and steel beam support. A one and one-half inch diameter stainless steel pipe top rail and handrail post anchor via a base plate embedded directly into the slab. The exterior curtain wall horizontal mullion aligns with fire safing and smoke seal insulation at the slab edge, supplemented by closed-cell spray foam insulation. Below the slab, a vented aluminum plate soffit panel secures with clip attachments, subgirts, and splines.
C.A CL VENTED ALUM. PLATE SOFFIT PANEL W/ CLIP ATTACHMENT, SUBGIRT AND SPLINE EXTERIOR SKYBRIDGE INTERIOR CL 1 1/2" Ø SST PIPE TOP RAIL, HANDRAIL POST BASE PLATE EMBEDDED ON SLAB 08 44 23.B2 CURTAIN WALL HORIZONTAL MULLION VENTED SOFFIT 07 84 00 FIRE SAFING AND SMOKE SEAL SF-1 CW-3 6 5/8" 2' - 0" 3' - 0 3/4" 4 1/4" 07 21 00.K CLOSED CELL SPRAY FOAM INSULATION 2' - 6" 1 1/2" = 1'-0" 7 SKYBRIDGE - CURTAIN WALL PARAPET
Members view this detail in full resolution, download the CAD files (SVG, PDF), and can adapt it in the built-in CAD editor — export DXF, DWG, or PDF.
Start membership