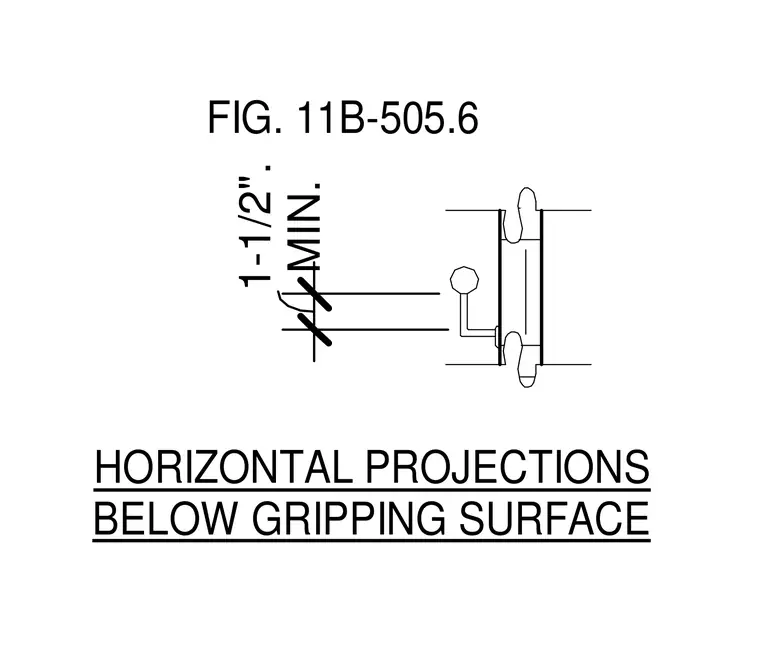
This architectural detail indicates the required clearance for horizontal projections located below the gripping surface of a handrail. The vertical dimension mandates a minimum one and a half inch spacing between the underside of the gripping surface and any horizontal projection below it. This compliant geometry ensures adequate hand clearance for accessibility.
FIG. 11B-505.6 HORIZONTAL PROJECTIONS BELOW GRIPPING SURFACE MIN. 1-1/2".
Members view this detail in full resolution, download the CAD files (SVG, PDF), and can adapt it in the built-in CAD editor — export DXF, DWG, or PDF.
Start membership