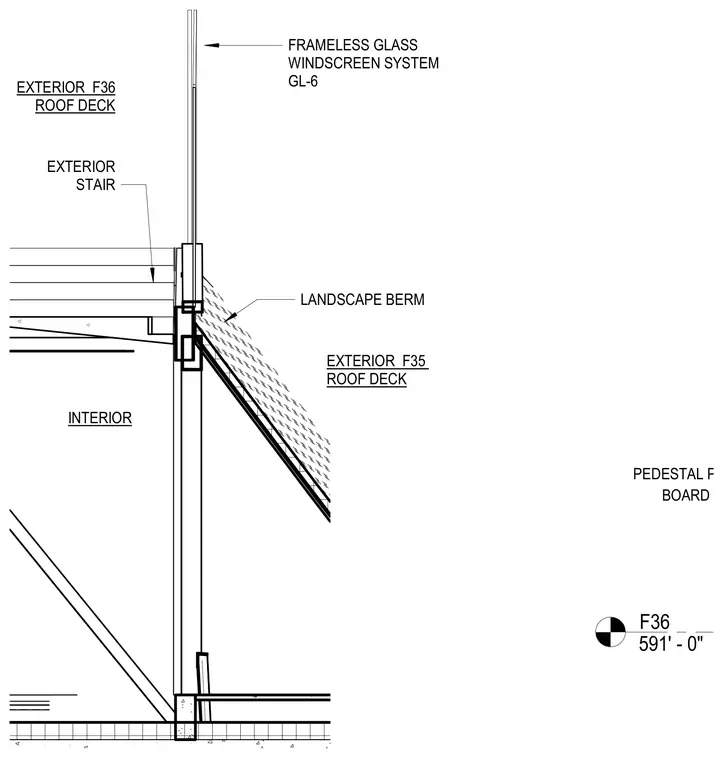
This wall section details a multi-level terrace transition between the F35 roof deck and the F36 roof deck, incorporating an exterior stair and a landscape berm. A frameless glass windscreen system designated GL-6 is anchored at the upper deck level adjacent to pedestal pavers and R-38 board insulation. The assembly ties together interior spaces with exterior stairs and deck structures.
F36 591' - 0" PEDESTAL PAVERS (R-38 BOARD INSULATION) FRAMELESS GLASS WINDSCREEN SYSTEM GL-6 LANDSCAPE BERM EXTERIOR STAIR INTERIOR EXTERIOR F35 ROOF DECK EXTERIOR F36 ROOF DECK
Members view this detail in full resolution, download the CAD files (SVG, PDF), and can adapt it in the built-in CAD editor — export DXF, DWG, or PDF.
Start membership