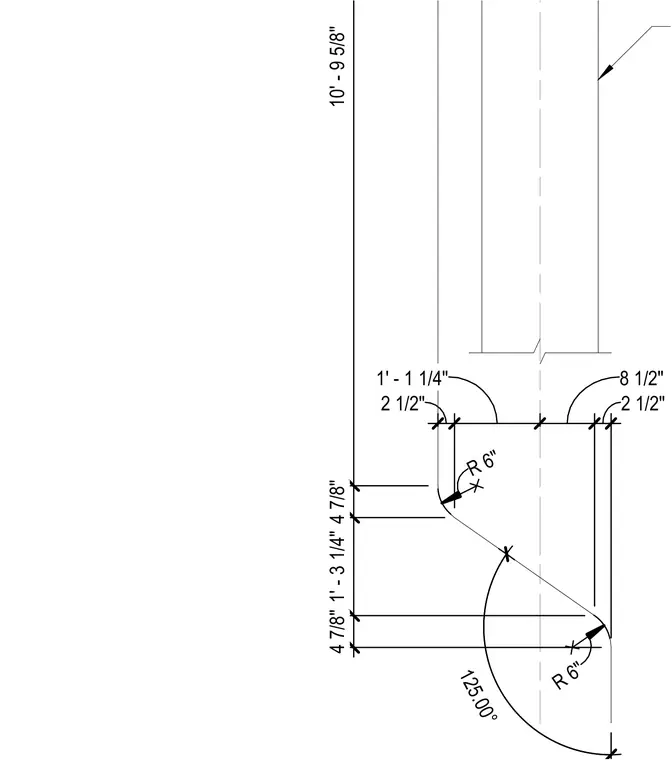
Wall panel W2 intersects a column line with specific dimensional offsets and radii. Dimensions of 8-1/2 inches, 2-1/2 inches, and 1'-1-1/4 inches establish the profile width across the interface. Two symmetrical 6-inch radii govern the curved transition cuts along the panel edge, meeting an angled segment spanning 3'-3-1/4 inches vertically with a 125.00-degree included angle. An overall vertical reference dimension of 10'-9-5/8 inches provides the height context for the assembly.
1 0 ' - 9 5 / 8 " 4 7 / 8 " 1 ' - 3 1 / 4 " 4 7 / 8 " 2 1 / 2 " 1 ' - 1 1 / 4 " 8 1 / 2 " 2 1 / 2 " R 6 " R 6 " 1 2 5 . 0 0 °
Members view this detail in full resolution, download the CAD files (SVG, PDF), and can adapt it in the built-in CAD editor — export DXF, DWG, or PDF.
Start membership