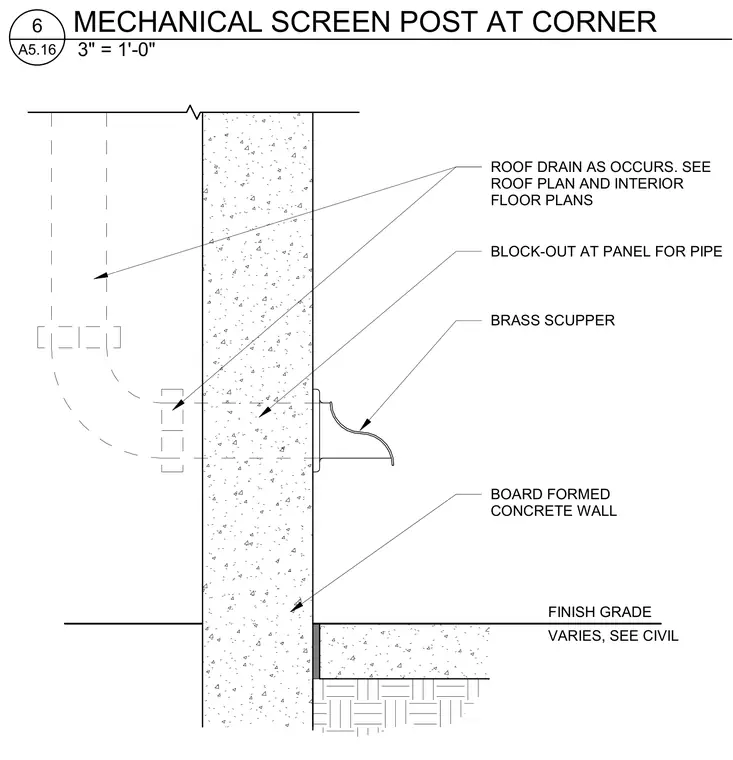
A board formed concrete wall features a block-out for a pipe roof drain as occurs, coordinated with the roof plan and interior floor plans. A brass scupper penetrates the wall assembly above the varying finish grade specified on civil drawings.
FINISH GRADE VARIES, SEE CIVIL BOARD FORMED CONCRETE WALL BRASS SCUPPER BLOCK-OUT AT PANEL FOR PIPE ROOF DRAIN AS OCCURS. SEE ROOF PLAN AND INTERIOR FLOOR PLANS 3" = 1'-0" A5.16 6 MECHANICAL SCREEN POST AT CORNER
Members view this detail in full resolution, download the CAD files (SVG, PDF), and can adapt it in the built-in CAD editor — export DXF, DWG, or PDF.
Start membership