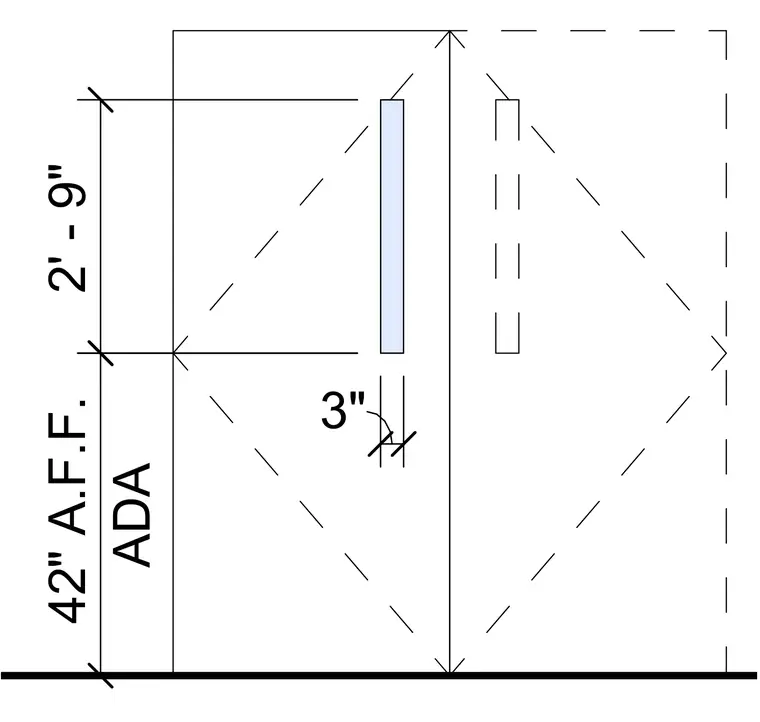
The coiling door housing is positioned above the finished floor with a specified vertical clearance of forty-two inches above finished floor to the lower reference point. An additional vertical dimension of two feet nine inches extends upward, with a three-inch clearance indicator noted near the assembly.
ADA 42" A.F.F. 2' - 9" 3"
Members view this detail in full resolution, download the CAD files (SVG, PDF), and can adapt it in the built-in CAD editor — export DXF, DWG, or PDF.
Start membership