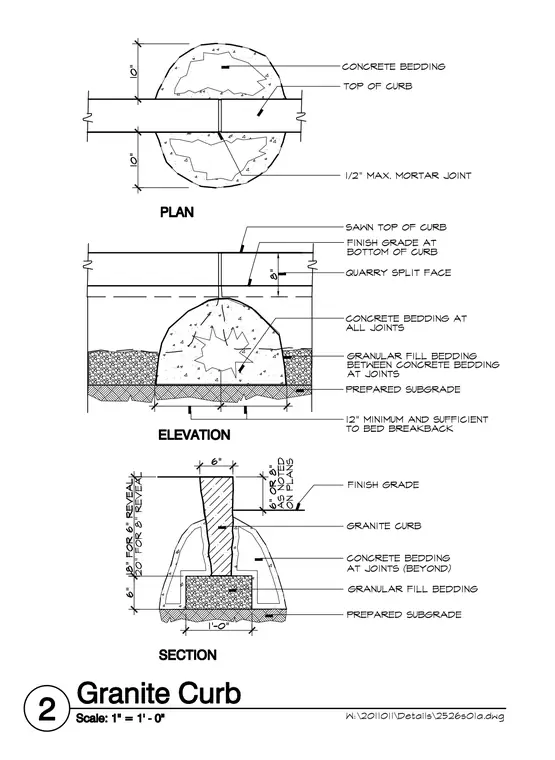
A granite curb installation in plan, elevation, and section views features a sawn top and quarry split face with a 6-inch or 8-inch reveal as noted on plans. The curb rests on concrete bedding at joints, with granular fill bedding between joints over a prepared subgrade. Mortar joints measure a maximum of 1/2 inch. Dimensions indicate a 6-inch width at the top, a 1-foot width at the base, and specific vertical dimensions for the reveal and sub-base bedding.
Members view this detail in full resolution, download the CAD files (SVG, PDF), and can adapt it in the built-in CAD editor — export DXF, DWG, or PDF.
Start membership