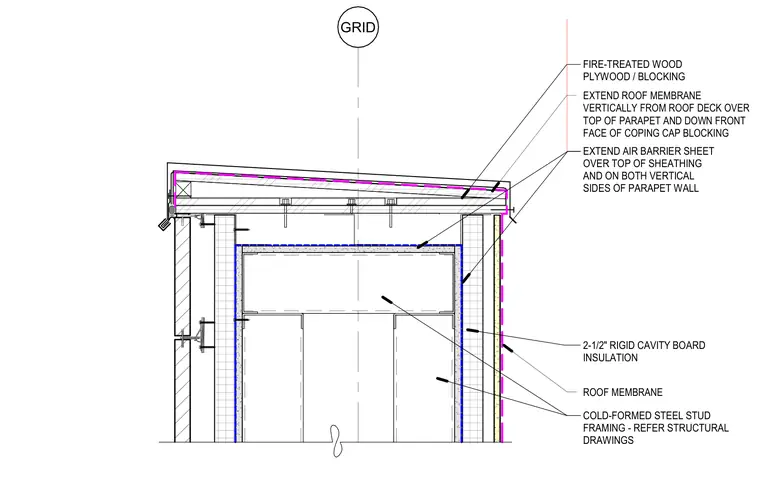
Cold-formed steel stud framing supports the parapet wall, with exterior cavity insulation and stone cladding anchored to the assembly. An air barrier sheet extends over the top of the sheathing and down both vertical sides of the parapet wall. The roof membrane extends vertically from the roof deck over the top of the parapet and down the front face of the coping cap blocking. Fire-treated wood plywood and blocking form the upper parapet substrate.
GRID EXTEND AIR BARRIER SHEET OVER TOP OF SHEATHING AND ON BOTH VERTICAL SIDES OF PARAPET WALL COLD-FORMED STEEL STUD FRAMING - REFER STRUCTURAL DRAWINGS 2-1/2" RIGID CAVITY BOARD INSULATION EXTEND ROOF MEMBRANE VERTICALLY FROM ROOF DECK OVER TOP OF PARAPET AND DOWN FRONT FACE OF COPING CAP BLOCKING ROOF MEMBRANE FIRE-TREATED WOOD PLYWOOD / BLOCKING
Members view this detail in full resolution, download the CAD files (SVG, PDF), and can adapt it in the built-in CAD editor — export DXF, DWG, or PDF.
Start membership