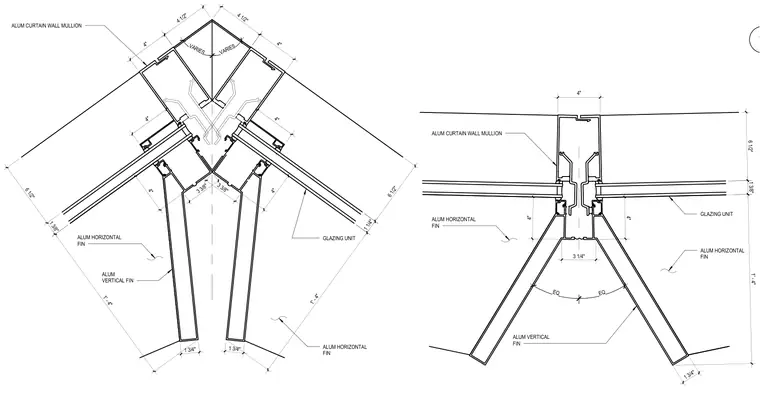
An inside corner assembly of an aluminum curtain wall features aluminum curtain wall mullions meeting at the corner with surrounding glazing units. Aluminum vertical fins and aluminum horizontal fins project outward from the framing members. The assembly includes dimensions defining the mullion depths, fin spacings, and glazing unit thicknesses.
4" 6 1/2" 1 3/8" 1' - 4" 3 1/4" EQ EQ 1 3/4" GLAZING UNIT ALUM HORIZONTAL FIN ALUM CURTAIN WALL MULLION ALUM VERTICAL FIN ALUM HORIZONTAL FIN 4" 4" GLAZING UNIT ALUM HORIZONTAL FIN ALUM CURTAIN WALL MULLION ALUM VERTICAL FIN ALUM HORIZONTAL FIN 4" 4" 4 1/2" 4 1/2" 6 1/2" 1 1/4" 1 3/4" 1 3/4" 3 3/8" 3 3/8" 1 3/8" 6 1/2" 4" 4" 1' - 4" 1' - 4" 4" 4" VARIES VARIES 9
Members view this detail in full resolution, download the CAD files (SVG, PDF), and can adapt it in the built-in CAD editor — export DXF, DWG, or PDF.
Start membership