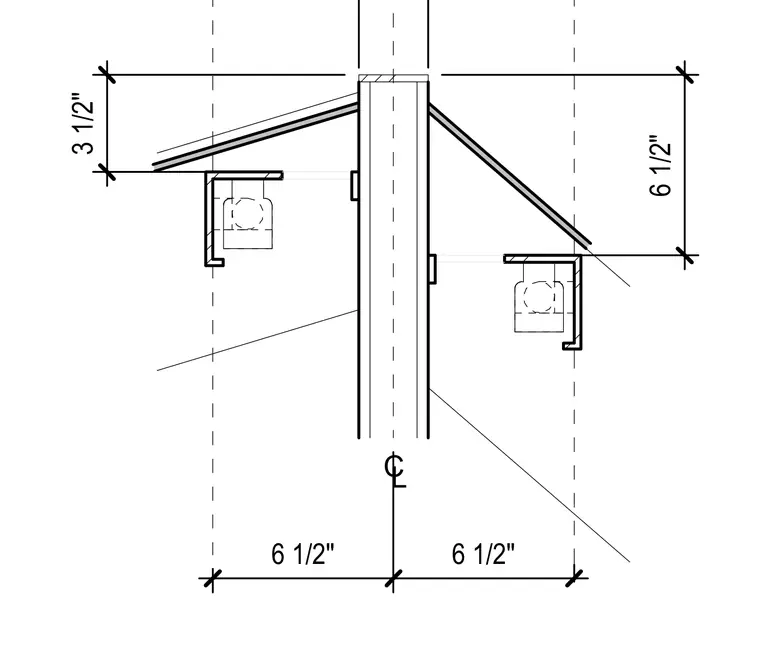
A structural assembly featuring a central vertical column with a centerline layout. Angled roof or framing members span outward symmetrically from the top of the column. Support angles and bracket fixtures are attached to the column at varying heights with 3 1/2-inch and 6 1/2-inch vertical and horizontal dimensions.
Members view this detail in full resolution, download the CAD files (SVG, PDF), and can adapt it in the built-in CAD editor — export DXF, DWG, or PDF.
Start membership