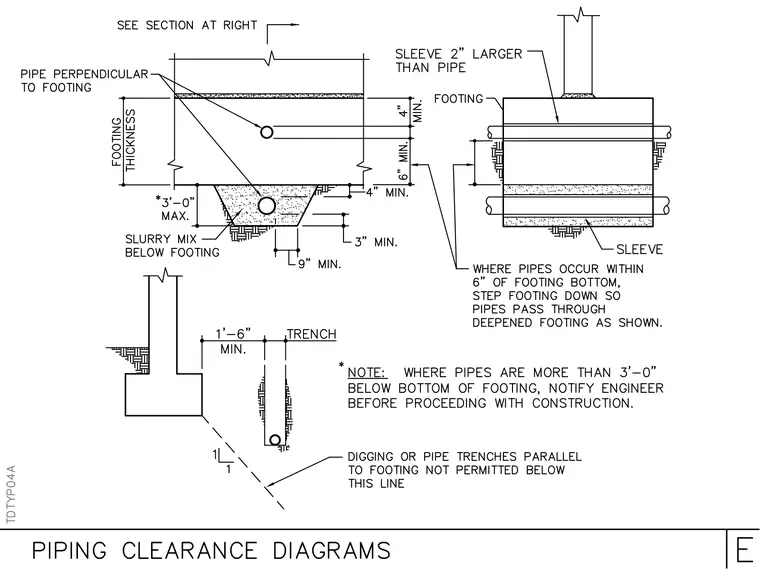
Structural clearance requirements for pipes penetrating or running adjacent to concrete footings. Pipes passing through footings must be encased in a sleeve sized two inches larger than the pipe. When pipes occur within six inches of the footing bottom, the footing must be stepped down with a slurry mix below to create a deepened section accommodating the pipe. A minimum vertical clearance of four inches is required from the top of the footing to the upper pipe, and a three-inch minimum clearance is maintained at the stepped slurry mix. Parallel pipe trenches must remain outside a one-to-one slope line drawn from the edge of the footing, with a minimum horizontal distance of one foot six inches. If pipes run more than three feet below the bottom of the footing, the engineer must be notified before proceeding.
Members view this detail in full resolution, download the CAD files (SVG, PDF), and can adapt it in the built-in CAD editor — export DXF, DWG, or PDF.
Start membership