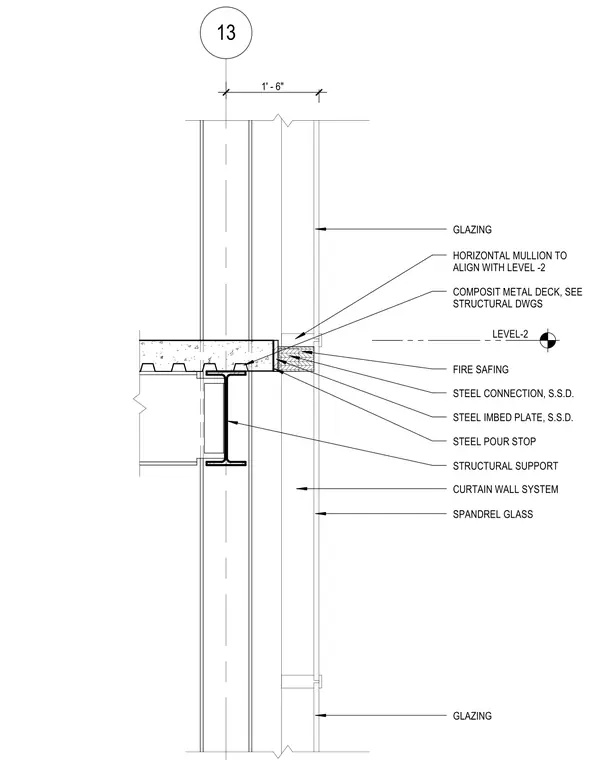
A curtain wall system connects to the level two structural support at a composite metal deck with a steel embed plate and steel pour stop. Fire safing insulation fills the perimeter gap between the slab edge and the spandrel glass framing. The horizontal mullion aligns directly with the level two floor line, backed by structural steel framing coordinated with structural drawings.
13 LEVEL-2 STRUCTURAL SUPPORT CURTAIN WALL SYSTEM FIRE SAFING STEEL CONNECTION, S.S.D. STEEL IMBED PLATE, S.S.D. STEEL POUR STOP HORIZONTAL MULLION TO ALIGN WITH LEVEL -2 COMPOSIT METAL DECK, SEE STRUCTURAL DWGS GLAZING 1' - 6" SPANDREL GLASS GLAZING
Members view this detail in full resolution, download the CAD files (SVG, PDF), and can adapt it in the built-in CAD editor — export DXF, DWG, or PDF.
Start membership