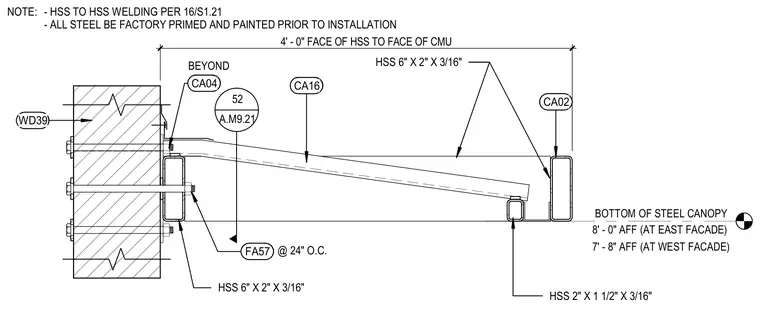
This structural canopy detail features hollow structural section members anchored to a concrete masonry unit wall. The main frame consists of 6" x 2" x 3/16" hollow structural sections spaced four feet from the face of the masonry to the exterior edge. Additional framing utilizes 2" x 1 1/2" x 3/16" hollow structural sections. All steel components are factory primed and painted prior to installation, with hollow structural section to hollow structural section welding executed per structural sheet 16/S1.21. The bottom of the steel canopy is set at eight feet above finished floor at the east facade and seven feet eight inches above finished floor at the west facade.
WD39 CA02 CA04 HSS 6" X 2" X 3/16" HSS 6" X 2" X 3/16" HSS 2" X 1 1/2" X 3/16" CA16 52 A.M9.21 NOTE: - HSS TO HSS WELDING PER 16/S1.21 - ALL STEEL BE FACTORY PRIMED AND PAINTED PRIOR TO INSTALLATION 4' - 0" FACE OF HSS TO FACE OF CMU 8' - 0" AFF (AT EAST FACADE) BOTTOM OF STEEL CANOPY 7' - 8" AFF (AT WEST FACADE) FA57 @ 24" O.C. BEYOND
Members view this detail in full resolution, download the CAD files (SVG, PDF), and can adapt it in the built-in CAD editor — export DXF, DWG, or PDF.
Start membership