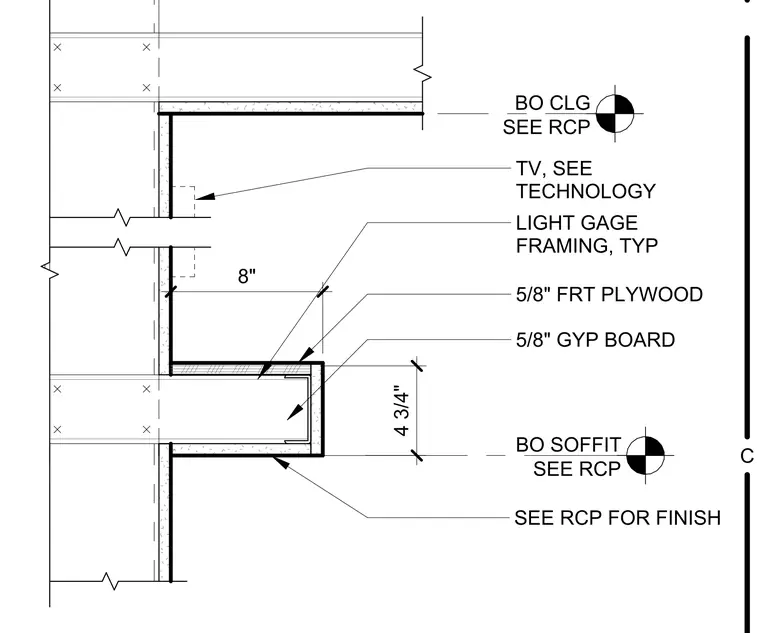
This soffit assembly is constructed using light gauge framing members typical throughout the wall and ceiling structure. The horizontal projection is framed with an 8-inch deep section, faced with 5/8-inch fire-retardant treated plywood and finished with 5/8-inch gypsum board. The total vertical depth of the soffit edge is 4 3/4 inches. The bottom of the ceiling and the bottom of the soffit are referenced to the reflected ceiling plan for elevation and finish specifications. A designated space for television equipment is provided, with technology requirements coordinated separately.
Members view this detail in full resolution, download the CAD files (SVG, PDF), and can adapt it in the built-in CAD editor — export DXF, DWG, or PDF.
Start membership