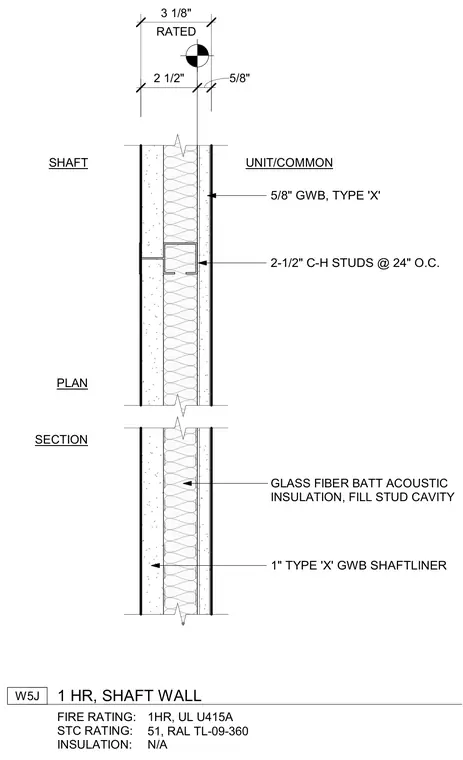
This one-hour fire-rated shaft wall assembly consists of two-and-a-half-inch C-H studs spaced at twenty-four inches on center with one-inch type X gypsum shaftliner panels. The shaft side utilizes the shaftliner set into the stud cavity, while the unit or common side is finished with five-eighths-inch type X gypsum wallboard. Glass fiber batt acoustic insulation fills the stud cavity. The total rated wall thickness measures three and one-eighth inches.
FIRE RATING: STC RATING: INSULATION: W5J 1 HR, SHAFT WALL 1HR, UL U415A 51, RAL TL-09-360 N/A 5/8" GWB, TYPE 'X' 2-1/2" C-H STUDS @ 24" O.C. GLASS FIBER BATT ACOUSTIC INSULATION, FILL STUD CAVITY PLAN SECTION SHAFT UNIT/COMMON 1" TYPE 'X' GWB SHAFTLINER 5/8" 2 1/2" RATED 3 1/8"
Members view this detail in full resolution, download the CAD files (SVG, PDF), and can adapt it in the built-in CAD editor — export DXF, DWG, or PDF.
Start membership