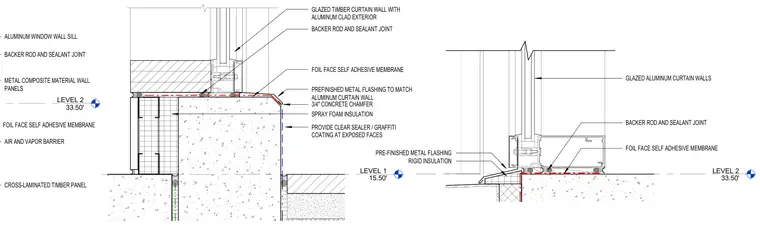
A glazed timber curtain wall with an aluminum-clad exterior rests on a concrete structure at the sill condition. A backer rod and sealant joint seal the interface between the glazing and the sill frame. A foil-faced self-adhesive membrane acts as an air and vapor barrier beneath a prefinished metal flashing that matches the aluminum curtain wall. Below the sill, a three-quarter-inch concrete chamfer transitions to spray foam insulation and exposed concrete coated with a clear sealer and graffiti coating. Adjacent conditions feature metal composite material wall panels and an aluminum window wall sill bearing on a cross-laminated timber panel.
LEVEL 1 15.50' GLAZED TIMBER CURTAIN WALL WITH ALUMINUM CLAD EXTERIOR PREFINISHED METAL FLASHING TO MATCH ALUMINUM CURTAIN WALL FOIL FACE SELF ADHESIVE MEMBRANE BACKER ROD AND SEALANT JOINT PROVIDE CLEAR SEALER / GRAFFITI COATING AT EXPOSED FACES SPRAY FOAM INSULATION 3/4" CONCRETE CHAMFER LEVEL 2 33.50' ALUMINUM WINDOW WALL SILL BACKER ROD AND SEALANT JOINT METAL COMPOSITE MATERIAL WALL PANELS FOIL FACE SELF ADHESIVE MEMBRANE AIR AND VAPOR BARRIER CROSS-LAMINATED TIMBER PANEL LEVEL 2 33.50' GLAZED ALUMINUM CURTAIN WALLS BACKER ROD AND SEALANT JOINT FOIL FACE SELF ADHESIVE MEMBRANE RIGID INSULATION PRE-FINISHED METAL FLASHING
Members view this detail in full resolution, download the CAD files (SVG, PDF), and can adapt it in the built-in CAD editor — export DXF, DWG, or PDF.
Start membership