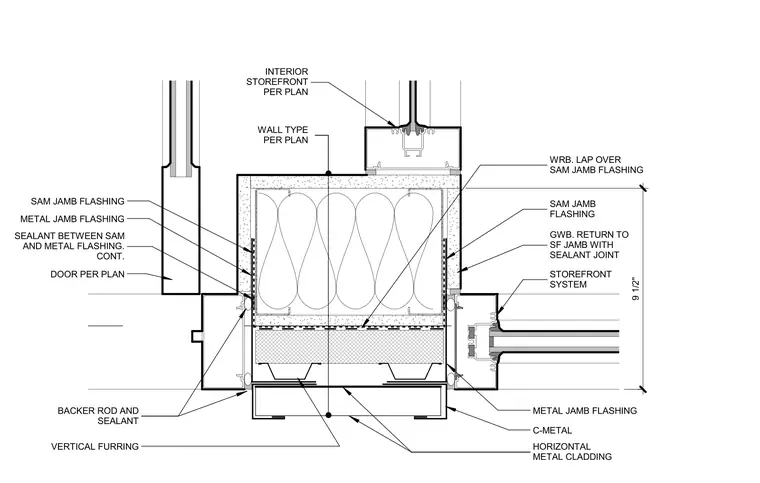
An exterior storefront system ties into a metal stud wall assembly with continuous metal jamb flashing and sealant joints. A weather-resistive barrier laps over the sub-sill and jamb flashing, while vertical furring and gypsum wall board return to the storefront jamb with a sealant joint. Horizontal metal cladding finishes the exterior face, and an interior storefront partition intersects the wall per plan. A door assembly is positioned adjacent with backer rod and sealant at the joint between the sub-sill/jamb and metal flashing.
BACKER ROD AND SEALANT C-METAL METAL JAMB FLASHING DOOR PER PLAN WRB. LAP OVER SAM JAMB FLASHING STOREFRONT SYSTEM HORIZONTAL METAL CLADDING SAM JAMB FLASHING SEALANT BETWEEN SAM AND METAL FLASHING. CONT. METAL JAMB FLASHING VERTICAL FURRING GWB. RETURN TO SF JAMB WITH SEALANT JOINT SAM JAMB FLASHING WALL TYPE PER PLAN INTERIOR STOREFRONT PER PLAN 9 1/2"
Members view this detail in full resolution, download the CAD files (SVG, PDF), and can adapt it in the built-in CAD editor — export DXF, DWG, or PDF.
Start membership