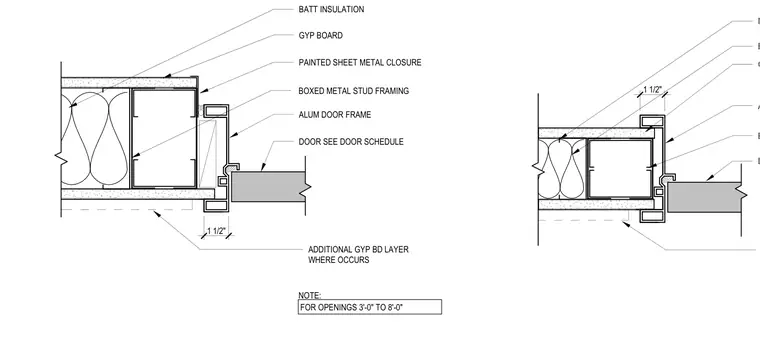
An aluminum door frame integrates with boxed cold-formed metal stud framing and gypsum board partitions at the door jamb. Batt insulation fills the stud cavity, and an additional gypsum board layer is applied where required. A painted sheet metal closure bridges the transition at the frame head or jamb as specified. Openings ranging from three feet to eight feet include a painted sheet metal closure.
METAL STUD FRAMING BATT INSULATION BOXED METAL STUD FRAMING GYP BOARD ALUM DOOR FRAME DOOR SEE DOOR SCHEDULE 1 1/2" BATT INSULATION ADDITIONAL GYP BD LAYER WHERE OCCURS BOXED METAL STUD FRAMING GYP BOARD ALUM DOOR FRAME DOOR SEE DOOR SCHEDULE NOTE: FOR OPENINGS 3'-0" TO 8'-0" PAINTED SHEET METAL CLOSURE 1 1/2"
Members view this detail in full resolution, download the CAD files (SVG, PDF), and can adapt it in the built-in CAD editor — export DXF, DWG, or PDF.
Start membership