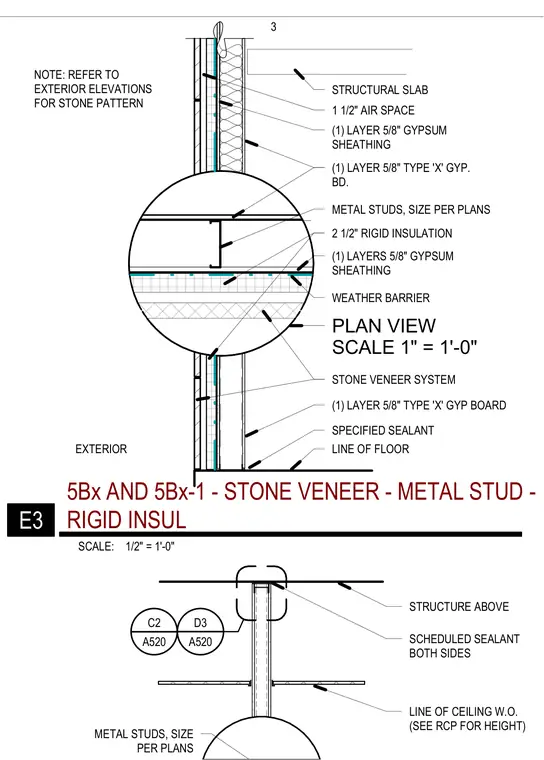
A stone veneer system is installed over cold-formed metal studs with two and one-half inches of rigid insulation and a weather barrier. The exterior finish backs an air space and gypsum sheathing, while the interior is finished with one layer of five-eighths inch Type X gypsum board. Specified sealant is applied at joints, and the wall ties into the structural slab above and line of floor below. A ceiling line is positioned with heights referenced per the reflected ceiling plan.
STRUCTURE ABOVE SCHEDULED SEALANT BOTH SIDES LINE OF CEILING W.O. (SEE RCP FOR HEIGHT) METAL STUDS, SIZE PER PLANS A520 D3 A520 C2 LINE OF FLOOR PLAN VIEW SCALE 1" = 1'-0" SPECIFIED SEALANT METAL STUDS, SIZE PER PLANS (1) LAYER 5/8" TYPE 'X' GYP BOARD STONE VENEER SYSTEM 2 1/2" RIGID INSULATION WEATHER BARRIER NOTE: REFER TO EXTERIOR ELEVATIONS FOR STONE PATTERN (1) LAYER 5/8" TYPE 'X' GYP. BD. (1) LAYER 5/8" GYPSUM SHEATHING (1) LAYERS 5/8" GYPSUM SHEATHING EXTERIOR STRUCTURAL SLAB 1 1/2" AIR SPACE 3 SCALE: 1/2" = 1'-0" E3 5Bx AND 5Bx-1 - STONE VENEER - METAL STUD - RIGID INSUL
Members view this detail in full resolution, download the CAD files (SVG, PDF), and can adapt it in the built-in CAD editor — export DXF, DWG, or PDF.
Start membership