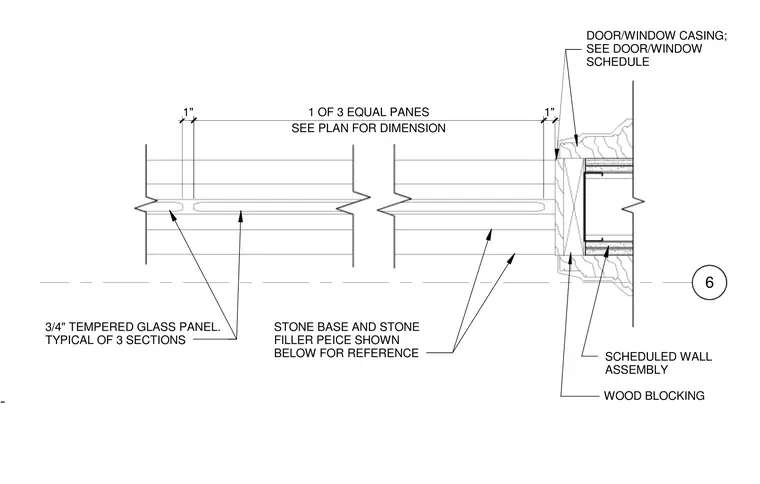
This plan detail shows three equal panes of three-quarter-inch tempered glass panels tied into a scheduled wall assembly with wood blocking and door and window casing. A stone base and stone filler piece are shown below for reference. Dimensions indicate one-inch spacing between panes, with overall dimensions per plan.
6 1" 1" SEE PLAN FOR DIMENSION 1 OF 3 EQUAL PANES 3/4" TEMPERED GLASS PANEL. TYPICAL OF 3 SECTIONS SCHEDULED WALL ASSEMBLY DOOR/WINDOW CASING; SEE DOOR/WINDOW SCHEDULE WOOD BLOCKING STONE BASE AND STONE FILLER PEICE SHOWN BELOW FOR REFERENCE
Members view this detail in full resolution, download the CAD files (SVG, PDF), and can adapt it in the built-in CAD editor — export DXF, DWG, or PDF.
Start membership