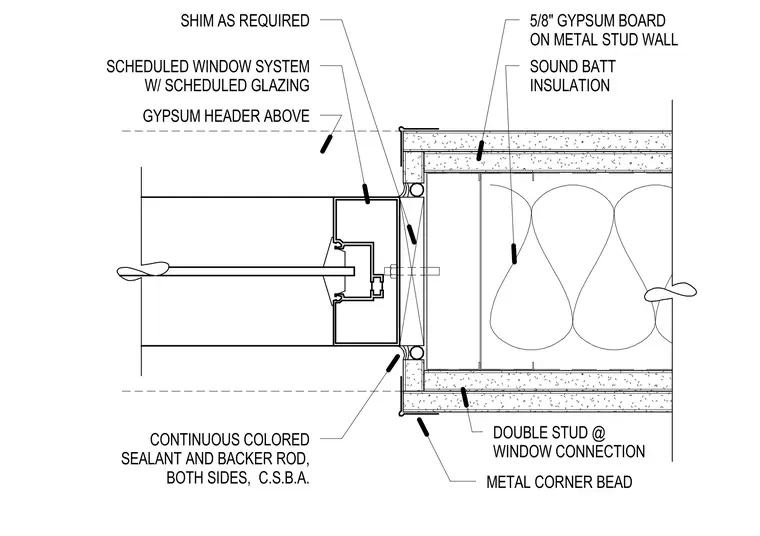
An interior storefront window system jamb connects to a metal stud partition wall. The wall is constructed of double metal studs at the window connection, faced with five-eighths-inch gypsum board and finished with metal corner beads. Sound batt insulation fills the wall cavity, and a gypsum header is positioned above. The storefront window system is installed with shims as required for proper alignment and attachment. Continuous colored sealant and backer rod are applied on both sides at the perimeter joint.
SOUND BATT INSULATION 5/8" GYPSUM BOARD ON METAL STUD WALL CONTINUOUS COLORED SEALANT AND BACKER ROD, BOTH SIDES, C.S.B.A. SCHEDULED WINDOW SYSTEM W/ SCHEDULED GLAZING SHIM AS REQUIRED DOUBLE STUD @ WINDOW CONNECTION GYPSUM HEADER ABOVE METAL CORNER BEAD
Members view this detail in full resolution, download the CAD files (SVG, PDF), and can adapt it in the built-in CAD editor — export DXF, DWG, or PDF.
Start membership