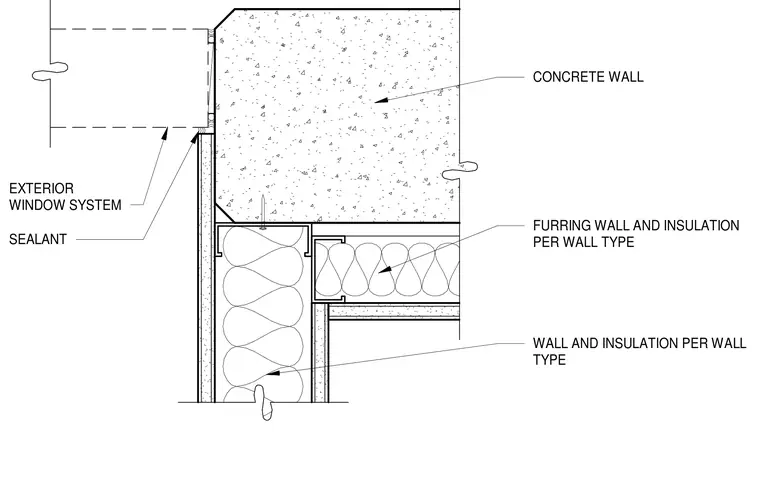
A concrete wall terminates adjacent to an exterior window system, separated by a continuous bead of sealant. Interior furring walls and insulation are installed per wall type behind the main concrete assembly. Framing members tie the interior partitions to the exterior structure.
CONCRETE WALL SEALANT EXTERIOR WINDOW SYSTEM FURRING WALL AND INSULATION PER WALL TYPE WALL AND INSULATION PER WALL TYPE
Members view this detail in full resolution, download the CAD files (SVG, PDF), and can adapt it in the built-in CAD editor — export DXF, DWG, or PDF.
Start membership