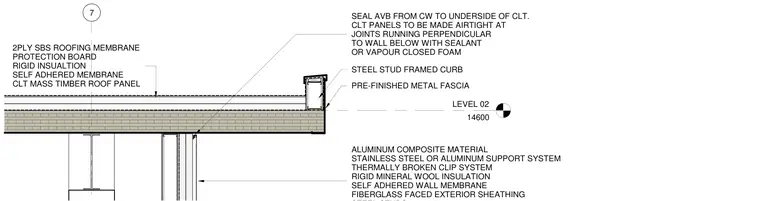
The mass timber roof assembly consists of a cross-laminated timber roof panel topped with a self-adhered membrane, rigid insulation, a protection board, and a two-ply styrene-butadiene-styrene roofing membrane. The perimeter transitions to a steel stud framed curb finished with a pre-finished metal fascia and aluminum composite material panels supported by a stainless steel or aluminum support system with thermally broken clips. The exterior wall incorporates fiberglass-faced exterior sheathing, a self-adhered wall membrane, and rigid mineral wool insulation. Air and vapour barrier continuity is maintained from the curtain wall to the underside of the cross-laminated timber panel, and panel joints running perpendicular to the wall below are sealed airtight with sealant or vapour-closed foam.
7 LEVEL 02 14600 2PLY SBS ROOFING MEMBRANE PROTECTION BOARD RIGID INSUALTION SELF ADHERED MEMBRANE CLT MASS TIMBER ROOF PANEL STEEL STUD FRAMED CURB PRE-FINISHED METAL FASCIA ALUMINUM COMPOSITE MATERIAL STAINLESS STEEL OR ALUMINUM SUPPORT SYSTEM THERMALLY BROKEN CLIP SYSTEM RIGID MINERAL WOOL INSULATION SELF ADHERED WALL MEMBRANE FIBERGLASS FACED EXTERIOR SHEATHING SEAL AVB FROM CW TO UNDERSIDE OF CLT. CLT PANELS TO BE MADE AIRTIGHT AT JOINTS RUNNING PERPENDICULAR TO WALL BELOW WITH SEALANT OR VAPOUR CLOSED FOAM
Members view this detail in full resolution, download the CAD files (SVG, PDF), and can adapt it in the built-in CAD editor — export DXF, DWG, or PDF.
Start membership